




$1,050,000
$1,099,000
4.5%For more information regarding the value of a property, please contact us for a free consultation.
550 N Saint Clair ST #2603 Chicago, IL 60611
3 Beds
3 Baths
2,500 SqFt
Key Details
Sold Price $1,050,000
Property Type Condo
Sub Type Condo
Listing Status Sold
Purchase Type For Sale
Square Footage 2,500 sqft
Price per Sqft $420
MLS Listing ID 12422990
Sold Date 02/03/26
Bedrooms 3
Full Baths 3
HOA Fees $2,307/mo
Year Built 2008
Annual Tax Amount $30,634
Tax Year 2023
Lot Dimensions COMMON
Property Sub-Type Condo
Property Description
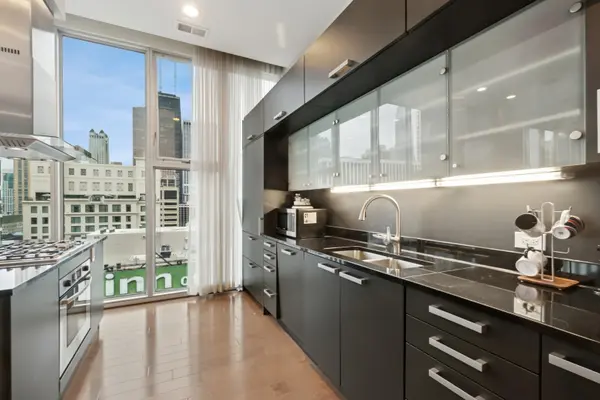
Experience luxury living in this striking top-floor penthouse in a sleek, modern high-rise. Enjoy sweeping 270-degree views of the Chicago skyline through expansive floor-to-ceiling windows. The open-concept layout features soaring 13-foot ceilings with wide-plank hardwood floors throughout. A dramatic, oversized private terrace is accessible from the living and dining areas, primary suite, and third bedroom-perfect for entertaining or relaxing above the city. The chef's kitchen boasts elegant Alno cabinetry, granite countertops, a breakfast bar, built-in refrigerator, and abundant storage. The expansive primary suite offers stunning views, a spa-inspired marble-tiled bath, and a custom walk-in closet. Two additional bedrooms and a second full bath complete this beautifully designed space. Building amenities include a sophisticated lobby with 24-hour door staff, a peaceful urban garden terrace with views of Michigan Avenue, an indoor lap pool, sauna, fitness center, storage lockers, and bike room. Unbeatable location just steps from the Magnificent Mile, Lake Michigan, and Chicago's best dining, shopping, and cultural attractions.
Location
State IL
County Cook
Area Chi - Near North Side
Rooms
Basement None
Interior
Heating Natural Gas, Indv Controls, Zoned
Cooling Central Air
Flooring Hardwood
Fireplace N
Appliance Dishwasher, High End Refrigerator, Freezer, Washer, Dryer, Disposal, Cooktop, Oven, Range Hood, Range
Laundry Gas Dryer Hookup, In Unit, Laundry Closet
Exterior
Exterior Feature Balcony, Outdoor Grill
Garage Spaces 1.0
Pool In Ground
Building
Building Description Glass, No
Story 26
Sewer Public Sewer
Water Lake Michigan
Structure Type Glass
New Construction false
Schools
Elementary Schools Ogden International
High Schools Wells Community Academy Senior H
School District 299 , 299, 299
Others
HOA Fee Include Heat,Air Conditioning,Water,Gas,Insurance,Doorman,TV/Cable,Exercise Facilities,Pool,Exterior Maintenance,Scavenger,Internet
Ownership Condo
Special Listing Condition None
Pets Allowed Cats OK, Dogs OK
Read Less
Want to know what your home might be worth? Contact us for a FREE valuation!

Our team is ready to help you sell your home for the highest possible price ASAP

© 2026 Listings courtesy of MRED as distributed by MLS GRID. All Rights Reserved.
Bought with Non Member of NON MEMBER
NEARBY SCHOOLS & BUSINESSES
