



$209,000
$209,000
For more information regarding the value of a property, please contact us for a free consultation.
760 Guthrie ST Ottawa, IL 61350
4 Beds
1 Bath
1,518 SqFt
Key Details
Sold Price $209,000
Property Type Single Family Home
Sub Type Detached Single
Listing Status Sold
Purchase Type For Sale
Square Footage 1,518 sqft
Price per Sqft $137
MLS Listing ID 12488866
Sold Date 02/11/26
Bedrooms 4
Full Baths 1
Year Built 1925
Annual Tax Amount $4,316
Tax Year 2024
Lot Size 7,840 Sqft
Lot Dimensions 73.5x120
Property Sub-Type Detached Single
Property Description
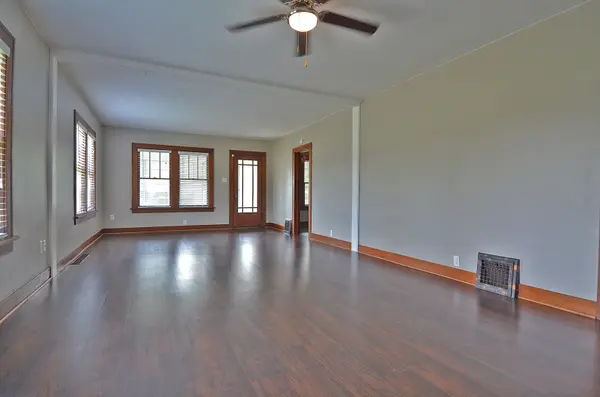
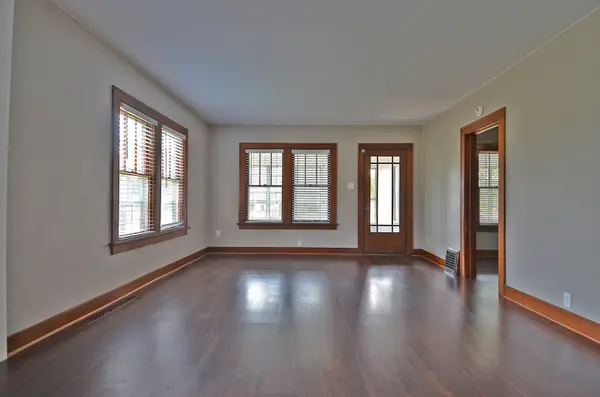
So fresh and so clean in this move in ready 1518sf Bungalow situated on a corner lot in an established Southside Ottawa neighborhood. Featuring 4 bedrooms, 1 bath, full basement and detached 2 car garage. Walking in your welcomed with an enclosed porch to enjoy the seasons, followed by open flooplan living room/dining combo with all fresh paint and new carpeting, refurbished vintage syle woodwork featuring solid pine interior doors. Kitchen equipped with tile flooring, white shaker style kitchen cabinets and white subway backsplash. Don't drive by, schedule a showing today, this one won't last long! FHA, VA & USDA financing welcome. 2018 roof, 2025 furnace & A/C, all updated wiring, paint & carpet 2025.
Location
State IL
County Lasalle
Area Danway / Dayton / Naplate / Ottawa / Prairie Cent
Rooms
Basement Unfinished, Full
Interior
Heating Forced Air
Cooling Central Air
Fireplace N
Appliance Microwave, Dishwasher, Refrigerator
Exterior
Garage Spaces 2.0
Roof Type Asphalt
Building
Lot Description Corner Lot
Building Description Vinyl Siding, No
Sewer Public Sewer
Water Public
Level or Stories 1 Story
Structure Type Vinyl Siding
New Construction false
Schools
High Schools Ottawa Township High School
School District 141 , 141, 140
Others
HOA Fee Include None
Ownership Fee Simple
Special Listing Condition None
Read Less
Want to know what your home might be worth? Contact us for a FREE valuation!

Our team is ready to help you sell your home for the highest possible price ASAP

© 2026 Listings courtesy of MRED as distributed by MLS GRID. All Rights Reserved.
Bought with Nancy Przybycien of Village Realty Inc
NEARBY SCHOOLS & BUSINESSES
