



$390,000
$399,000
2.3%For more information regarding the value of a property, please contact us for a free consultation.
4031 Clinton AVE Stickney, IL 60402
4 Beds
2.5 Baths
1,600 SqFt
Key Details
Sold Price $390,000
Property Type Single Family Home
Sub Type Detached Single
Listing Status Sold
Purchase Type For Sale
Square Footage 1,600 sqft
Price per Sqft $243
MLS Listing ID 12506389
Sold Date 02/26/26
Bedrooms 4
Full Baths 2
Half Baths 1
Year Built 1924
Annual Tax Amount $7,563
Tax Year 2023
Lot Size 5,431 Sqft
Lot Dimensions 30X180
Property Sub-Type Detached Single
Property Description
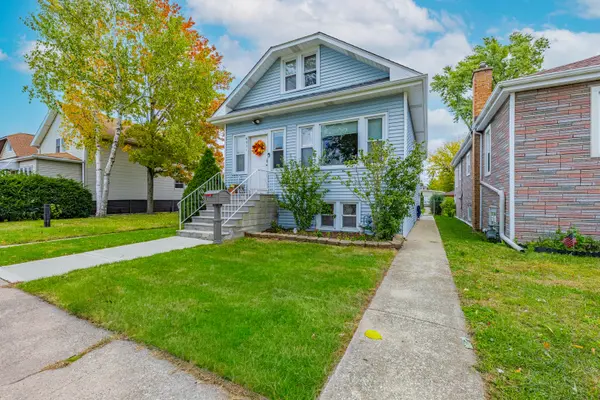
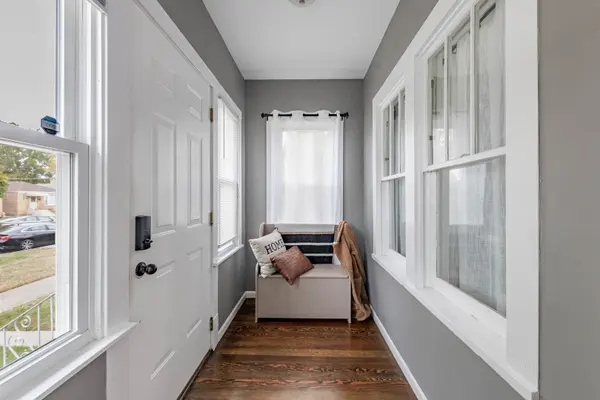
Gorgeous Home in a quiet Stickney neighborhood. Recently Rehabed home features gleaming hard wood floors, 3 bed, 2.5 baths, finished basement with wet-bar and 3 levels of finished living space. On the main level you are welcomed into the living room where it features a large picture window allowing tons of sunlight, beautiful wainscoting throughout, spacious kitchen, quartz countertops and island, and high grade stainless steel appliances. Main level bathroom gives a spa like feel with built-in seating and oversized shower head. 2nd level consists of the primary suite with enough room for a seating area and master bath with jacuzzi tub. Fully finished basement showcasing a rustic feel like wet-bar. The perfect home for entertaining, includes a large backyard with a custom built chef's kitchen with multiple grills, custom built fire pit, and outdoor mini-fridge. The backyard also offers a second patio area with brand new concrete. 2.5 car garage with a slab for a 3rd car. Great location near highways, shopping, restaurants, public transportation. Check it out before its Gone!!
Location
State IL
County Cook
Area Stickney
Rooms
Basement Finished, Full
Interior
Interior Features Hot Tub, Wet Bar, Coffered Ceiling(s)
Heating Natural Gas, Forced Air
Cooling Central Air
Flooring Hardwood
Fireplace N
Appliance Range, Microwave, Dishwasher, Refrigerator, Bar Fridge, Washer, Dryer, Stainless Steel Appliance(s), Range Hood
Laundry Gas Dryer Hookup, Sink
Exterior
Garage Spaces 2.0
Community Features Sidewalks, Street Lights, Street Paved
Building
Building Description Vinyl Siding,Frame, No
Sewer Public Sewer
Water Public
Level or Stories 1.5 Story
Structure Type Vinyl Siding,Frame
New Construction false
Schools
School District 103 , 103, 201
Others
HOA Fee Include None
Ownership Fee Simple
Special Listing Condition None
Read Less
Want to know what your home might be worth? Contact us for a FREE valuation!

Our team is ready to help you sell your home for the highest possible price ASAP

© 2026 Listings courtesy of MRED as distributed by MLS GRID. All Rights Reserved.
Bought with Jessica Sanchez of United Real Estate - Chicago
NEARBY SCHOOLS & BUSINESSES
