



$195,000
$200,000
2.5%For more information regarding the value of a property, please contact us for a free consultation.
434 N Manchester DR Chicago Heights, IL 60411
3 Beds
1 Bath
1,074 SqFt
Key Details
Sold Price $195,000
Property Type Single Family Home
Sub Type Detached Single
Listing Status Sold
Purchase Type For Sale
Square Footage 1,074 sqft
Price per Sqft $181
Subdivision Olympia Terrace
MLS Listing ID 12492477
Sold Date 03/17/26
Style Ranch
Bedrooms 3
Full Baths 1
Year Built 1956
Annual Tax Amount $6,321
Tax Year 2023
Lot Size 6,011 Sqft
Lot Dimensions 60 x 100
Property Sub-Type Detached Single
Property Description
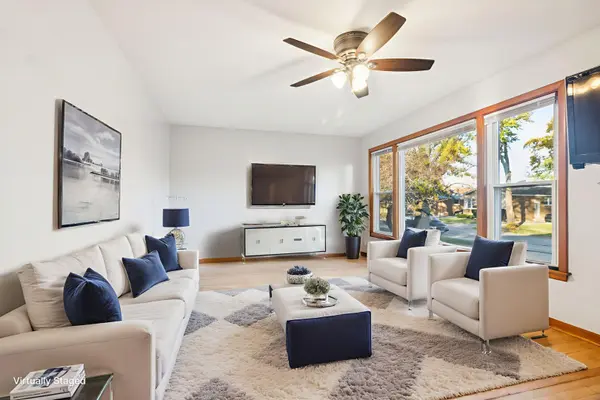
This beautiful brick Ranch Home offers a clean, crisp, and cozy atmosphere, making it an ideal choice for your next home. The home is MOVE-IN READY and is waiting for its new owner. For added peace of mind, this home has already PASSED the City of Chicago Heights inspection. This important step means you can eliminate any concerns about City compliance and focus on settling in. Nice! As you walk through the home, you'll immediately feel confident and relaxed. This shining gem is moments away from the Expressway, Metra Rail, Retail Shopping, Restaurants, & more. It's time to make an appointment now. See you soon! (PASSED THE CITY OF CHICAGO HEIGHTS INSPECTION.)
Location
State IL
County Cook
Area Chicago Heights
Body of Water Ranch
Rooms
Basement Partially Finished, Concrete, Full
Interior
Heating Natural Gas
Cooling Central Air
Equipment CO Detectors, Sump Pump, Water Heater-Gas
Fireplace N
Appliance Refrigerator, Freezer, Washer, Dryer, Gas Cooktop, Gas Oven
Exterior
Garage Spaces 2.0
Community Features Curbs, Sidewalks, Street Lights, Street Paved
Roof Type Asphalt
Building
Building Description Vinyl Siding,Brick, No
Sewer Public Sewer
Water Lake Michigan
Level or Stories 1 Story
Structure Type Vinyl Siding,Brick
New Construction false
Schools
Elementary Schools Greenbriar Elementary School
Middle Schools Chicago Heights Middle School
High Schools Bloom High School
School District 170 , 170, 206
Others
HOA Fee Include None
Ownership Fee Simple
Special Listing Condition None
Read Less
Want to know what your home might be worth? Contact us for a FREE valuation!

Our team is ready to help you sell your home for the highest possible price ASAP

© 2026 Listings courtesy of MRED as distributed by MLS GRID. All Rights Reserved.
Bought with Maria Zambrano of Keller Williams Preferred Rlty
NEARBY SCHOOLS & BUSINESSES
