




$510,000
$524,900
2.8%For more information regarding the value of a property, please contact us for a free consultation.
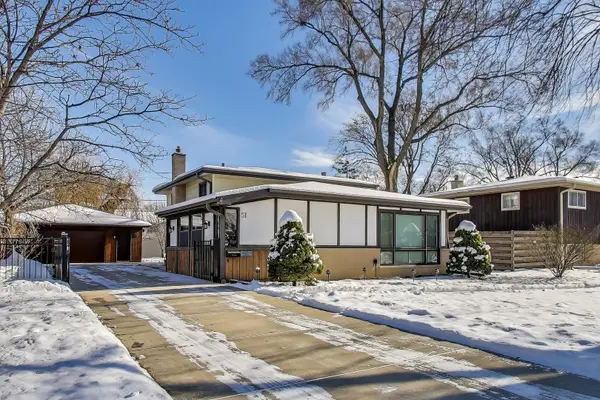
51 James CT Glenview, IL 60025
3 Beds
2 Baths
1,872 SqFt
Key Details
Sold Price $510,000
Property Type Single Family Home
Sub Type Detached Single
Listing Status Sold
Purchase Type For Sale
Square Footage 1,872 sqft
Price per Sqft $272
Subdivision Eugenia
MLS Listing ID 12530522
Sold Date 01/30/26
Bedrooms 3
Full Baths 2
Year Built 1958
Annual Tax Amount $7,944
Tax Year 2024
Lot Size 7,579 Sqft
Lot Dimensions 7605
Property Sub-Type Detached Single
Property Description
Rare Opportunity in Wonderful Glenview! Move-In Ready Home with Dream Yard! Welcome home to this beautifully updated 3-bedroom, 2-bathroom single-family residence in the secluded Eugenia neighborhood. Cherished by the same family for six decades, this property offers a rare blend of charm and modern convenience, ready for its new owners. Step into a completely fenced, private backyard-perfect for summer barbecues, family gatherings, or letting pets play freely. The property boasts a gated, extra-wide concrete drive, providing abundant parking leading to a spacious 2.5-car garage. Cozy Living Spaces: the convenient walk-out lower level features a warm and inviting family room, centered around a charming wood-burning stove for those chilly Chicago evenings. Prime Location: Enjoy an unbeatable location exactly halfway between I-94 and I-294, making commutes a breeze. You're just minutes from a wide array of shopping, dining, and entertainment options. Glenview is known for its excellent schools and abundance of green space, adding to its high desirability. This beauty will not last long in the current market!
Location
State IL
County Cook
Area Glenview / Golf
Body of Water Split Level
Rooms
Basement Partially Finished, Crawl Space, Daylight
Interior
Interior Features Replacement Windows
Heating Natural Gas
Cooling Central Air
Flooring Carpet
Fireplaces Number 1
Fireplaces Type Wood Burning Stove
Equipment Ceiling Fan(s), Water Heater-Gas
Fireplace Y
Appliance Range, Microwave, Dishwasher, High End Refrigerator, Stainless Steel Appliance(s), Gas Oven, Humidifier
Laundry Gas Dryer Hookup, In Unit
Exterior
Exterior Feature Outdoor Grill
Garage Spaces 2.0
Community Features Curbs, Street Lights, Street Paved
Roof Type Asphalt
Building
Building Description Vinyl Siding,Brick,Frame, No
Sewer Public Sewer
Water Public
Level or Stories Split Level w/ Sub
Structure Type Vinyl Siding,Brick,Frame
New Construction false
Schools
Elementary Schools Washington Elementary School
Middle Schools Gemini Junior High School
High Schools Maine East High School
School District 63 , 63, 207
Others
HOA Fee Include None
Ownership Fee Simple
Special Listing Condition None
Read Less
Want to know what your home might be worth? Contact us for a FREE valuation!

Our team is ready to help you sell your home for the highest possible price ASAP

© 2026 Listings courtesy of MRED as distributed by MLS GRID. All Rights Reserved.
Bought with Meredith Pierson of Compass
NEARBY SCHOOLS & BUSINESSES
