



$530,000
$550,000
3.6%For more information regarding the value of a property, please contact us for a free consultation.
521 Michael Manor Glenview, IL 60025
4 Beds
3 Baths
2,682 SqFt
Key Details
Sold Price $530,000
Property Type Single Family Home
Sub Type Detached Single
Listing Status Sold
Purchase Type For Sale
Square Footage 2,682 sqft
Price per Sqft $197
MLS Listing ID 12530638
Sold Date 03/04/26
Bedrooms 4
Full Baths 3
Year Built 1959
Annual Tax Amount $8,354
Tax Year 2024
Lot Size 9,713 Sqft
Lot Dimensions 9730
Property Sub-Type Detached Single
Property Description
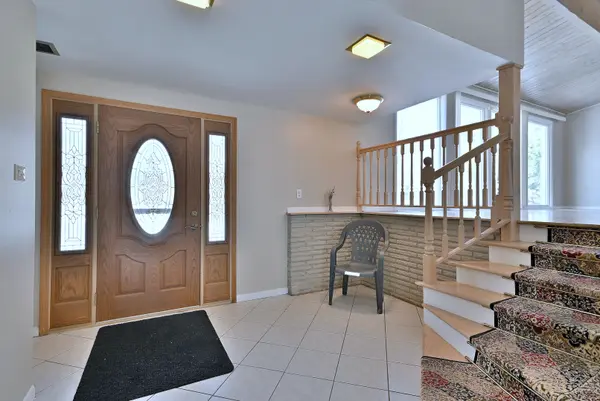
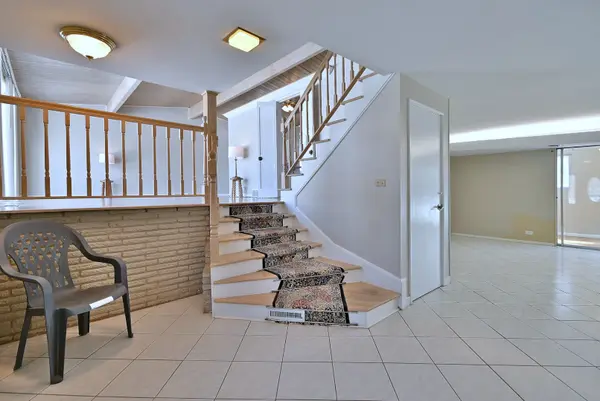
Set on a nearly quarter-acre lot in a prime Glenview location, this spacious split-level home offers exceptional natural light, great flow, and versatile living spaces throughout. Enter through the expansive foyer, highlighted by a gorgeous custom front door and a large coat closet. From there, step up to the stunning main level with vaulted ceilings, wood beams, and floor-to-ceiling windows that brighten the entire living and dining area. The kitchen features granite countertops, stainless steel appliances, a double oven, a breakfast/coffee bar, and a window overlooking the backyard. A door off the kitchen leads directly to the large deck-perfect for morning coffee, grilling, or hosting summer gatherings. The bedroom level includes four generously sized rooms with hardwood floors and vaulted ceilings, a bright hallway bath with a skylight, and a primary suite with its own full bathroom. On the ground floor, you'll find a versatile office that can be converted back into a garage space, plus a full bathroom with a huge jacuzzi tub. This level also offers a spacious family room that opens to a heated sunroom with a fireplace and access to the massive fenced backyard, creating an ideal indoor-outdoor living experience. The finished sub-basement adds even more room for recreation, storage, or hobbies. Major improvements include a one-year-old roof, several newer windows, and a recently replaced water heater. All of this sits just minutes from schools, parks, restaurants, grocery stores, and interstate access-making this home an incredible opportunity in Glenview.
Location
State IL
County Cook
Area Glenview / Golf
Rooms
Basement Finished, Sub-Basement, Full
Interior
Interior Features Vaulted Ceiling(s), 1st Floor Full Bath, Beamed Ceilings, Granite Counters
Heating Natural Gas
Cooling Central Air
Flooring Hardwood
Fireplaces Number 1
Fireplace Y
Appliance Double Oven, Microwave, Dishwasher, Refrigerator, Gas Cooktop, Oven
Exterior
Community Features Curbs, Sidewalks, Street Paved
Roof Type Asphalt
Building
Building Description Aluminum Siding, No
Sewer Public Sewer
Water Public
Level or Stories Split Level w/ Sub
Structure Type Aluminum Siding
New Construction false
Schools
Elementary Schools Washington Elementary School
Middle Schools Gemini Junior High School
High Schools Maine East High School
School District 63 , 63, 207
Others
HOA Fee Include None
Ownership Fee Simple
Special Listing Condition List Broker Must Accompany
Read Less
Want to know what your home might be worth? Contact us for a FREE valuation!

Our team is ready to help you sell your home for the highest possible price ASAP

© 2026 Listings courtesy of MRED as distributed by MLS GRID. All Rights Reserved.
Bought with Frank Jendo of Jam Realty Co
NEARBY SCHOOLS & BUSINESSES
