
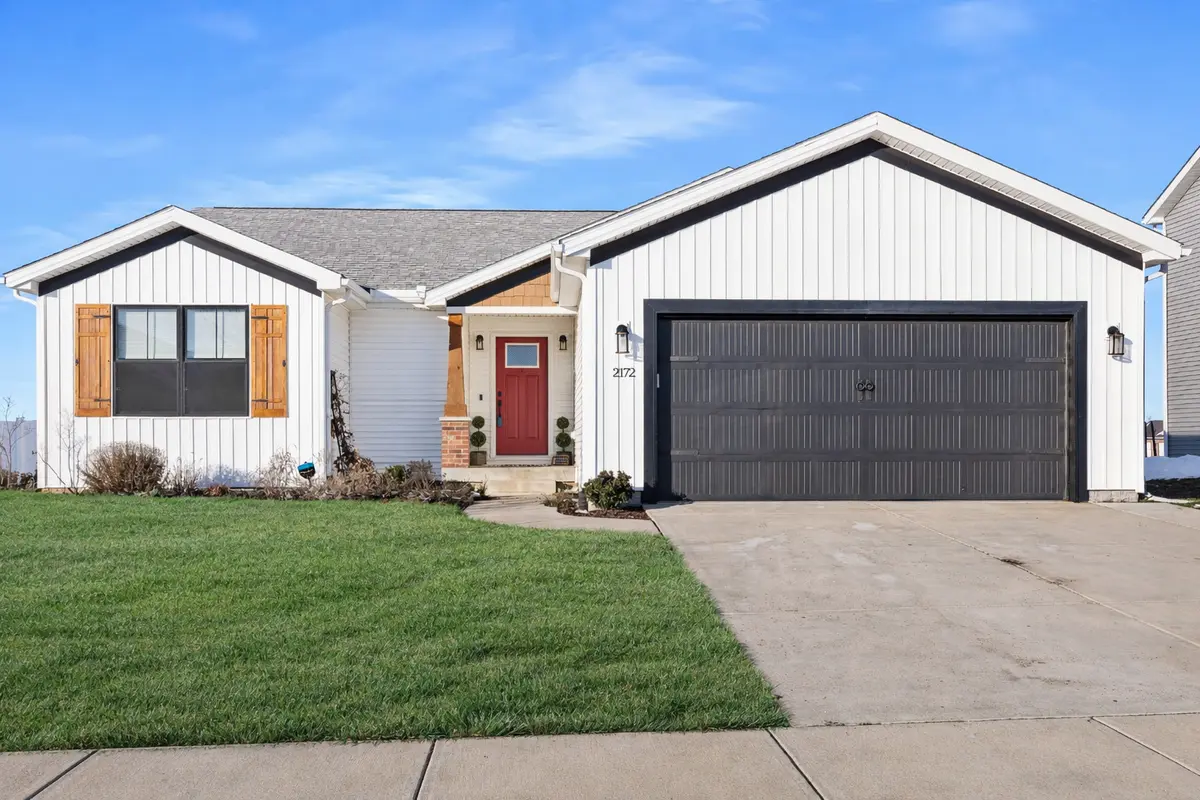
$375,000
$375,000
For more information regarding the value of a property, please contact us for a free consultation.
2172 Granby LN Normal, IL 61761
4 Beds
3 Baths
3,230 SqFt
Key Details
Sold Price $375,000
Property Type Single Family Home
Sub Type Detached Single
Listing Status Sold
Purchase Type For Sale
Square Footage 3,230 sqft
Price per Sqft $116
Subdivision Heather Ridge
MLS Listing ID 12528572
Sold Date 03/13/26
Style Ranch
Bedrooms 4
Full Baths 3
HOA Fees $6/ann
Year Built 2021
Annual Tax Amount $8,279
Tax Year 2024
Lot Dimensions 66X93
Property Sub-Type Detached Single
Property Description
Prepare to fall in love the moment you step inside! This thoughtfully designed ranch offers an effortless flow with its bright, open-concept kitchen and great room-an ideal space for everyday living and comfortable entertaining. The split-bedroom layout provides wonderful separation, giving the primary suite a peaceful sense of privacy. The suite feels like a personal retreat with its spacious walk-in closet and beautifully tiled walk-in shower. The kitchen is sure to impress with the upgrades like soft-close cabinetry, quartz countertops, a stylish tiled backsplash, and stainless steel appliances. Just off the kitchen, enjoy easy access to the covered back patio that leads seamlessly to the sparkling in-ground pool- perfect. Great for entertaining with plenty of space for grilling, relaxing by the pool, or just sitting under the covered patio enjoying your morning coffee. Built with quality in mind, this home includes 2x6 exterior construction, LED puck lighting for exceptional efficiency and warmth, convenient USB charging outlets, a WiFi-programmable thermostat, high-efficiency HVAC system, and MyQ smart-garage technology that lets you open and close the garage right from your phone. Every detail is designed for comfort, convenience, and peace of mind. This home will surely impress you with its' quality and pristine condition.
Location
State IL
County Mclean
Area Normal
Rooms
Basement Finished, Full
Interior
Interior Features 1st Floor Bedroom, 1st Floor Full Bath, Walk-In Closet(s), Pantry
Heating Natural Gas, Forced Air
Cooling Central Air
Fireplace N
Appliance Range, Microwave, Dishwasher, Refrigerator, Washer, Dryer
Laundry Main Level, Gas Dryer Hookup, Electric Dryer Hookup
Exterior
Garage Spaces 2.0
Pool In Ground
Building
Building Description Vinyl Siding, No
Sewer Public Sewer
Water Public
Level or Stories 1 Story
Structure Type Vinyl Siding
New Construction false
Schools
Elementary Schools Hudson Elementary
Middle Schools Parkside Jr High
High Schools Normal Community West High Schoo
School District 5 , 5, 5
Others
HOA Fee Include None
Ownership Fee Simple
Special Listing Condition None
Read Less
Want to know what your home might be worth? Contact us for a FREE valuation!

Our team is ready to help you sell your home for the highest possible price ASAP

© 2026 Listings courtesy of MRED as distributed by MLS GRID. All Rights Reserved.
Bought with Neal Fridrich of RE/MAX Rising
NEARBY SCHOOLS & BUSINESSES
