


$402,000
$405,000
0.7%For more information regarding the value of a property, please contact us for a free consultation.
1204 Boston AVE Joliet, IL 60435
5 Beds
3 Baths
1,368 SqFt
Key Details
Sold Price $402,000
Property Type Single Family Home
Sub Type Detached Single
Listing Status Sold
Purchase Type For Sale
Square Footage 1,368 sqft
Price per Sqft $293
Subdivision Old Plank Road Estates
MLS Listing ID 12530604
Sold Date 02/11/26
Style Ranch
Bedrooms 5
Full Baths 3
Year Built 1994
Annual Tax Amount $6,535
Tax Year 2024
Lot Size 0.440 Acres
Lot Dimensions 19311
Property Sub-Type Detached Single
Property Description
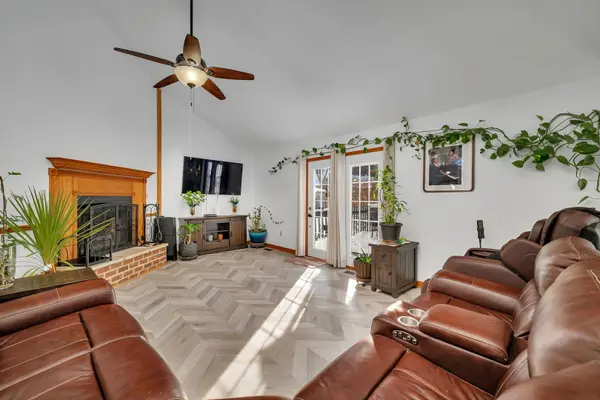
Welcome to this beautifully well maintained and updated ranch home. Step inside to a living room with fireplace and vaulted ceiling which create a bright and spacious feel and seamlessly connected to a beautiful eat-in kitchen that features abundant cabinetry, sliding barn door with shelving, quartz countertops, stainless steel appliances and porcelain tile. Main floor offers 3 bedrooms, 2 full baths. Master bedroom with updated bath and walk in closet. Added living space in the full finished basement offers 2 bedrooms, bath and family room, storage and large laundry room possible in-law suite. Secondary master bedroom with an amazing Bathroom Wet Room featuring free standing tub and separate shower. Fully fenced yard with a deck and refreshing inground pool-your personal summer escape. Welcome to your Oasis! You will love the huge, fenced backyard with deck overlooking the In-Ground heated Pool perfect for your summer entertaining. Pool heater and pump was replaced in 2025. Heated shed was built in 2022.Newer flooring throughout the main floor and basement. Roof approximate 5-6years, windows 4 years, furnace 6 years, hot water heater 7 years and garage door 4 years. Many improvements have been made. 2 car garage with extended driveway for additional parking. NO HOA. With it's thoughtful updates and fantastic outdoor amenities, this property is a true gem!
Location
State IL
County Will
Area Joliet
Rooms
Basement Finished, Egress Window, Rec/Family Area, Sleeping Area, Storage Space, Full
Interior
Interior Features Vaulted Ceiling(s), Walk-In Closet(s), Replacement Windows, Quartz Counters
Heating Natural Gas, Forced Air
Cooling Central Air
Fireplaces Number 1
Fireplaces Type Wood Burning, Gas Starter
Equipment Water-Softener Owned, CO Detectors, Ceiling Fan(s), Sump Pump, Water Heater-Gas
Fireplace Y
Laundry Gas Dryer Hookup, Sink
Exterior
Garage Spaces 2.0
Pool In Ground
Community Features Curbs, Sidewalks, Street Lights, Street Paved
Roof Type Asphalt
Building
Building Description Vinyl Siding,Brick, No
Sewer Public Sewer
Water Public
Level or Stories 1 Story
Structure Type Vinyl Siding,Brick
New Construction false
Schools
School District 86 , 86, 204
Others
HOA Fee Include None
Ownership Fee Simple
Special Listing Condition None
Read Less
Want to know what your home might be worth? Contact us for a FREE valuation!

Our team is ready to help you sell your home for the highest possible price ASAP

© 2026 Listings courtesy of MRED as distributed by MLS GRID. All Rights Reserved.
Bought with Sophath Sath of PROSALES REALTY
NEARBY SCHOOLS & BUSINESSES
