


$255,000
$265,000
3.8%For more information regarding the value of a property, please contact us for a free consultation.
11551 S Komensky AVE Alsip, IL 60803
3 Beds
1.5 Baths
1,512 SqFt
Key Details
Sold Price $255,000
Property Type Single Family Home
Sub Type Detached Single
Listing Status Sold
Purchase Type For Sale
Square Footage 1,512 sqft
Price per Sqft $168
MLS Listing ID 12533572
Sold Date 02/04/26
Bedrooms 3
Full Baths 1
Half Baths 1
Year Built 1970
Annual Tax Amount $6,759
Tax Year 2024
Lot Dimensions 5582
Property Sub-Type Detached Single
Property Description
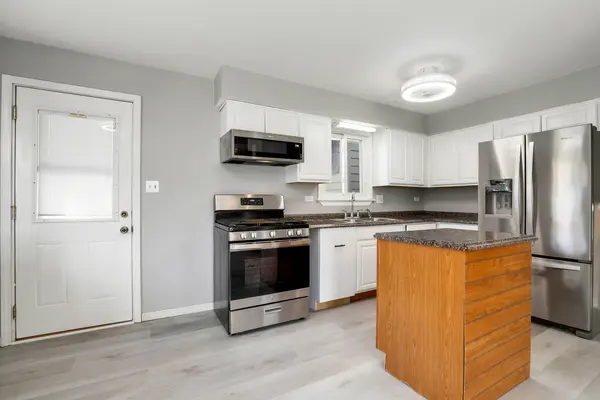
Welcome to this well-maintained 3-bedroom, 1.5-bath split-level home offering a bright and functional layout. The main level features a comfortable living room that flows seamlessly into the spacious kitchen, complete with an island, table space, and stainless steel appliances. Upstairs, you'll find three generous bedrooms and a full bath with a walk-in shower. The lower level adds great flexibility with a cozy family room, convenient half bath, and a large laundry room with a sink and exterior access. Situated on a corner lot, the home boasts a fully fenced backyard with a patio-perfect for entertaining or everyday outdoor living. A detached 2-car garage provides added convenience. Perfectly located with easy access to bus routes, I-294, multiple Metra stations, parks, shopping, and dining. A wonderful place to call home!
Location
State IL
County Cook
Area Alsip / Garden Homes
Rooms
Basement Finished, Exterior Entry, Partial
Interior
Interior Features Dining Combo
Heating Natural Gas, Forced Air
Cooling Central Air
Flooring Laminate, Carpet
Equipment Ceiling Fan(s), Sump Pump
Fireplace N
Appliance Range, Microwave, Refrigerator, Washer, Dryer, Stainless Steel Appliance(s)
Laundry In Unit, Sink
Exterior
Garage Spaces 2.0
Community Features Curbs, Street Lights, Street Paved
Building
Lot Description Corner Lot
Building Description Vinyl Siding,Brick, No
Sewer Public Sewer
Water Public
Level or Stories Split Level
Structure Type Vinyl Siding,Brick
New Construction false
Schools
Elementary Schools Stony Creek Elementary School
Middle Schools Prairie Junior High School
High Schools A B Shepard High School (Campus
School District 126 , 126, 218
Others
HOA Fee Include None
Ownership Fee Simple
Special Listing Condition None
Read Less
Want to know what your home might be worth? Contact us for a FREE valuation!

Our team is ready to help you sell your home for the highest possible price ASAP

© 2026 Listings courtesy of MRED as distributed by MLS GRID. All Rights Reserved.
Bought with Tatiana Agee of Coldwell Banker Realty
NEARBY SCHOOLS & BUSINESSES
