



$277,000
$275,000
0.7%For more information regarding the value of a property, please contact us for a free consultation.
14633 Parkside DR Dolton, IL 60419
5 Beds
3 Baths
2,800 SqFt
Key Details
Sold Price $277,000
Property Type Single Family Home
Sub Type Detached Single
Listing Status Sold
Purchase Type For Sale
Square Footage 2,800 sqft
Price per Sqft $98
MLS Listing ID 12533683
Sold Date 05/13/26
Bedrooms 5
Full Baths 2
Half Baths 2
Year Built 1963
Annual Tax Amount $9,867
Tax Year 2023
Lot Dimensions 6600
Property Sub-Type Detached Single
Property Description
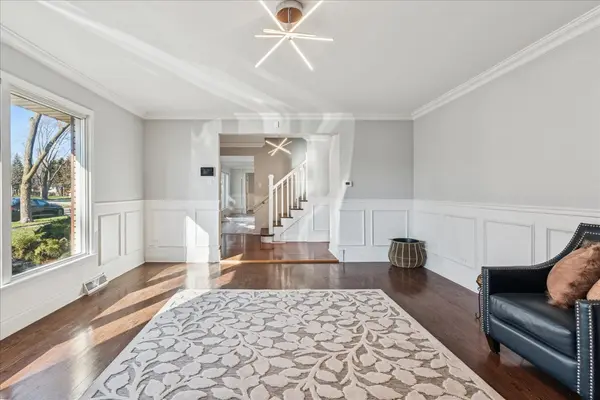
Welcome to Your Dream Home in Dolton! Step into luxury with this stunningly rehabbed bilevel residence, offering three spacious levels of refined living in one of Dolton's most desirable cul-de-sacs. Main Floor Elegance Grand enclosed porch with your very own giant functional hot tub - the ultimate relaxation retreat. Two fireplaces (living room + family room) create cozy gathering spaces. Formal dining room designed for unforgettable entertaining. Chef's kitchen with brand-new stainless steel appliances, gleaming marble countertops, and abundant workspace. Primary suite featuring a spa-like en suite bath with full marble finishes, double sinks, and timeless elegance. Convenient laundry room tucked away with a new washer, utility sink, and ample storage. Lower Level Retreat: Finished basement with a recreational room, sleek countertop bar, and brand-new half bath. Flexible space perfect for game nights, parties, or even a 6th bedroom. Second Floor Comfort: Four generously sized bedrooms, including one with its own en suite half bath. Full marble bathroom with a custom 6-foot vanity and double sinks - a true statement of luxury. Outdoor & Location Highlights: New 16x12 deck for summer barbecues and outdoor living. Two-car garage + spacious driveway for convenience. Exquisite wainscoting, crown molding, and marble finishes throughout - every detail designed to impress. Elementary school just two blocks away, visible from your backyard - a dream for families. Nestled in a beautiful cul-de-sac in one of Dolton's finest neighborhood. This home is more than a place to live - it's a lifestyle upgrade. With endless features and thoughtful design, it's ready to welcome you into a world of comfort, elegance, and joy. Don't miss your chance - schedule your showing today!
Location
State IL
County Cook
Area Dolton
Rooms
Basement Finished, Full
Interior
Heating Natural Gas, Forced Air
Cooling Central Air
Fireplaces Number 2
Fireplace Y
Exterior
Garage Spaces 2.0
Building
Building Description Brick, No
Sewer Public Sewer
Water Lake Michigan, Public
Level or Stories 2 Stories
Structure Type Brick
New Construction false
Schools
School District 148 , 148, 205
Others
HOA Fee Include None
Ownership Fee Simple
Special Listing Condition None
Read Less
Want to know what your home might be worth? Contact us for a FREE valuation!

Our team is ready to help you sell your home for the highest possible price ASAP

© 2026 Listings courtesy of MRED as distributed by MLS GRID. All Rights Reserved.
Bought with Brittiany Jones of Coldwell Banker Realty
NEARBY SCHOOLS & BUSINESSES
