


$660,000
$680,000
2.9%For more information regarding the value of a property, please contact us for a free consultation.
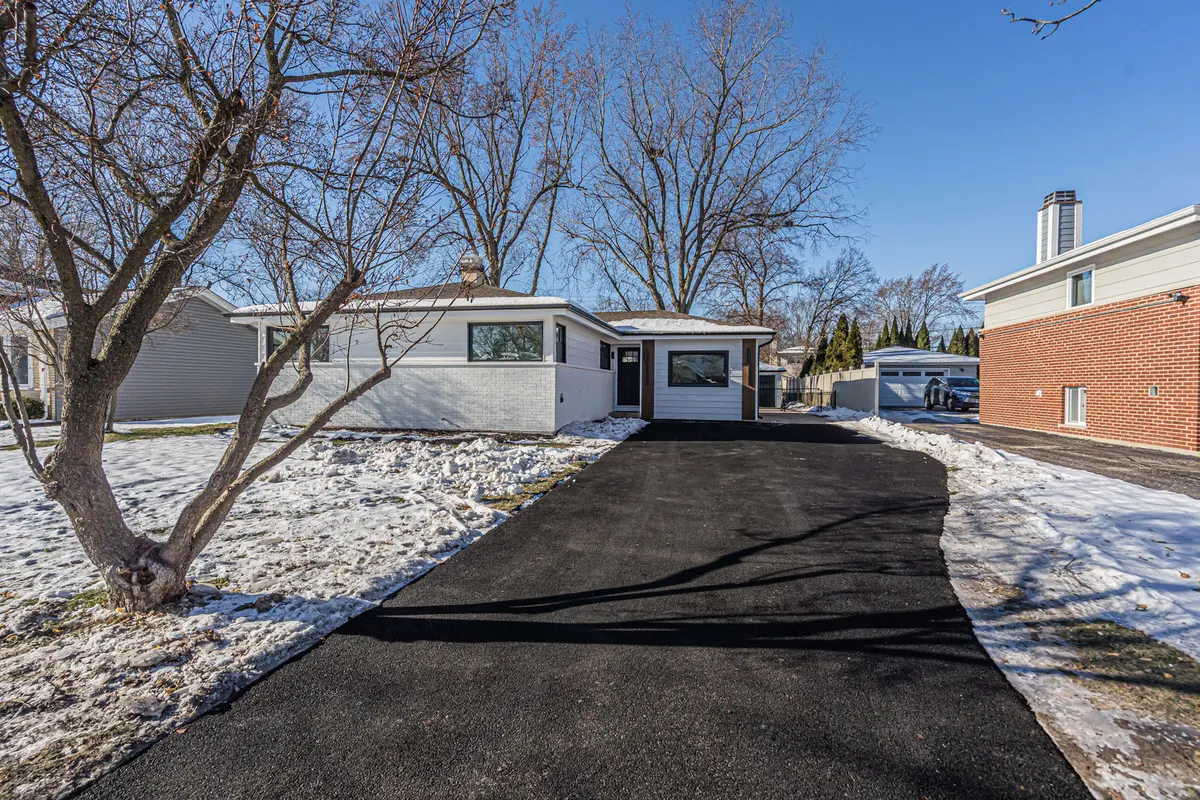
1408 N Burning Bush LN Mount Prospect, IL 60056
6 Beds
3 Baths
2,600 SqFt
Key Details
Sold Price $660,000
Property Type Single Family Home
Sub Type Detached Single
Listing Status Sold
Purchase Type For Sale
Square Footage 2,600 sqft
Price per Sqft $253
MLS Listing ID 12533059
Sold Date 02/03/26
Style Ranch
Bedrooms 6
Full Baths 3
Year Built 1962
Annual Tax Amount $7,815
Tax Year 2023
Lot Size 9,321 Sqft
Lot Dimensions 0.214
Property Sub-Type Detached Single
Property Description
Fully rehabbed beautiful ranch home located in desirable Hersey HS district just blocks from the Prospect Heights Metra train station. Six bedroom, three baths (rare 4th bedroom on main floor). Detached 2.5 car garage with new surface long driveway and extra parking. The dining, living roome off the eat-in kitchen have sliding doors leading to a fully-fenced private backyard with mature trees. Full finished basement with spacious family room, wet bar, 2 bedrooms and full bath, window wells bringing in extra natural light. Brand new elegant custom kitchen with upgraded Samsung appliances, quarz counter tops, vented hood; modern baths, all newl drywall, insulation, doors, trims, commercial grade sustainable flooring, custom glass railings; Climateguard windows, new baths, high efficiency mechanicals, 200 AMP electric, plumbing, new water line service from the street. Nestled in a beautiful neighborhood, you're just moments away from shopping, dining, and easy access to 294. Walk down the street to enjoy nature in Burning Bush Trails Park or various sports at Burning Bush Community Center. Even more activities can be enjoyed at nearby River Trails Park District, Woodland Trails Pool, and Woodland Trails Driving Range and Mini Golf.
Location
State IL
County Cook
Area Mount Prospect
Rooms
Basement Finished, Full
Interior
Interior Features Wet Bar, 1st Floor Bedroom, 1st Floor Full Bath, Built-in Features, Walk-In Closet(s), Open Floorplan, Cocktail Lounge, Quartz Counters
Heating Natural Gas
Cooling Central Air
Flooring Carpet
Fireplaces Number 1
Equipment TV-Dish, Ceiling Fan(s), Water Heater-Gas
Fireplace Y
Appliance Range, Microwave, Dishwasher, High End Refrigerator, Bar Fridge, Washer, Dryer, Disposal, Stainless Steel Appliance(s), Wine Refrigerator, Range Hood
Laundry In Unit, Laundry Closet
Exterior
Garage Spaces 2.0
Community Features Park, Pool, Tennis Court(s), Curbs, Sidewalks, Street Lights, Street Paved
Roof Type Asphalt
Building
Lot Description Mature Trees
Building Description Aluminum Siding, No
Sewer Storm Sewer
Water Lake Michigan
Level or Stories 1 Story
Structure Type Aluminum Siding
New Construction false
Schools
Elementary Schools Indian Grove Elementary School
Middle Schools River Trails Middle School
High Schools John Hersey High School
School District 26 , 26, 214
Others
HOA Fee Include None
Ownership Fee Simple
Special Listing Condition None
Read Less
Want to know what your home might be worth? Contact us for a FREE valuation!

Our team is ready to help you sell your home for the highest possible price ASAP

© 2026 Listings courtesy of MRED as distributed by MLS GRID. All Rights Reserved.
Bought with Craig Fallico of Baird & Warner
NEARBY SCHOOLS & BUSINESSES
