


$394,000
$409,000
3.7%For more information regarding the value of a property, please contact us for a free consultation.
54 Brantwood AVE Elk Grove Village, IL 60007
3 Beds
2 Baths
1,253 SqFt
Key Details
Sold Price $394,000
Property Type Single Family Home
Sub Type Detached Single
Listing Status Sold
Purchase Type For Sale
Square Footage 1,253 sqft
Price per Sqft $314
Subdivision Centex
MLS Listing ID 12531791
Sold Date 04/08/26
Style Ranch
Bedrooms 3
Full Baths 2
Year Built 1963
Annual Tax Amount $2,793
Tax Year 2024
Lot Size 7,845 Sqft
Lot Dimensions 7845
Property Sub-Type Detached Single
Property Description
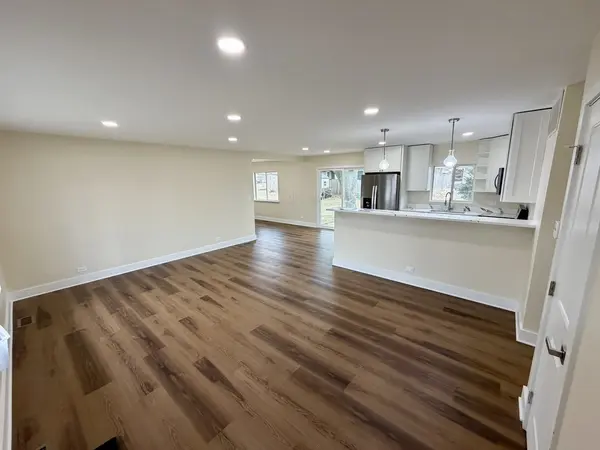
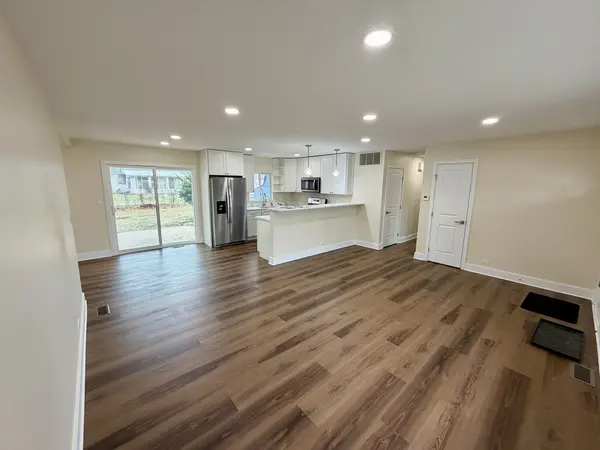
Back on the Market with a Price Drop! Welcome to 54 Brantwood Ave! Perfectly situated with easy freeway access and convenient shopping just minutes away, this beautifully renovated 3 Bed 2 Bath ranch-style, single-level home offers a bright, open layout and modern finishes throughout making it truly move-in ready. The interior has been thoughtfully updated with new luxury plank flooring, fresh paint, recessed lighting, upgraded doors, trim, and fixtures. The heart of the home is the completely redesigned kitchen, featuring quartz countertops and backsplash, off-white cabinetry, stainless steel appliances, and a spacious peninsula with stylish pendant lighting that's perfect for cooking and entertaining. Both bathrooms have been fully remodeled with modern large-format tile, niches, upgraded vanities, and sleek fixtures. The primary bathroom showcases a custom walk-in shower, while the secondary bathroom includes a tub for added flexibility. All bedrooms are generously sized and enhanced with updated lighting and ceiling fans. The primary suite offers a walk-in closet with new shelving, and the remaining bedrooms feature oversized closets for ample storage. Outside, the home has been fully refreshed with new exterior paint, including the storage shed, and features a brand-new driveway. A deck and patio provide ideal spaces for hosting and outdoor gatherings, complemented by a spacious yard with plenty of room to enjoy outdoor activities. Don't miss this opportunity and schedule a showing today! Agent Owned
Location
State IL
County Cook
Area Elk Grove Village
Rooms
Basement Crawl Space
Interior
Interior Features 1st Floor Bedroom, 1st Floor Full Bath, Walk-In Closet(s), Open Floorplan, Quartz Counters
Heating Natural Gas, Forced Air
Cooling Central Air
Equipment CO Detectors, Ceiling Fan(s), Sump Pump, Water Heater-Gas
Fireplace N
Appliance Range, Microwave, Refrigerator, Disposal, Stainless Steel Appliance(s), Gas Oven
Laundry Main Level, Gas Dryer Hookup, In Unit, In Bathroom
Exterior
Garage Spaces 1.0
Community Features Sidewalks
Roof Type Asphalt
Building
Lot Description Level
Building Description Stone,Wood Siding,Combination, No
Sewer Public Sewer
Water Lake Michigan, Public
Level or Stories 1 Story
Structure Type Stone,Wood Siding,Combination
New Construction false
Schools
Elementary Schools Salt Creek Elementary School
Middle Schools Grove Junior High School
High Schools Elk Grove High School
School District 59 , 59, 214
Others
HOA Fee Include None
Ownership Fee Simple
Special Listing Condition Standard
Read Less
Want to know what your home might be worth? Contact us for a FREE valuation!

Our team is ready to help you sell your home for the highest possible price ASAP

© 2026 Listings courtesy of MRED as distributed by MLS GRID. All Rights Reserved.
Bought with David Schwabe of Compass
NEARBY SCHOOLS & BUSINESSES
