



$505,000
$499,000
1.2%For more information regarding the value of a property, please contact us for a free consultation.
8646 E Prairie RD Skokie, IL 60076
3 Beds
2 Baths
2,095 SqFt
Key Details
Sold Price $505,000
Property Type Single Family Home
Sub Type Detached Single
Listing Status Sold
Purchase Type For Sale
Square Footage 2,095 sqft
Price per Sqft $241
MLS Listing ID 12529416
Sold Date 03/30/26
Bedrooms 3
Full Baths 2
Year Built 1950
Annual Tax Amount $8,635
Tax Year 2024
Lot Dimensions 62.5 x 125
Property Sub-Type Detached Single
Property Description
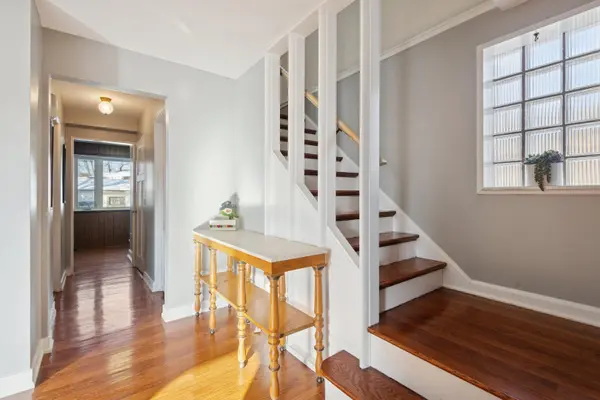
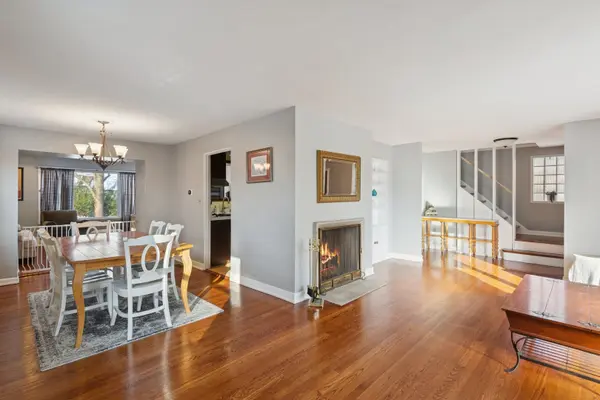
Welcome to 8646 E. Prairie Road! This light-filled three bedroom, two full bath home is situated on an oversized 62.5 x 125 lot. Terrific open floor plan with large, inviting family room overlooking the lovely backyard. There is also access to the attached wooden deck right off the family room, which is so convenient for outdoor entertaining and family enjoyment. The generous living room has a bay window, built-ins, and wood burning fireplace. There is also a full bath with walk-in shower, as well as an office , which could also be a smaller fourth bedroom. Hardwood floors throughout the house on both floors, along with generous closet space. The second floor offers three bedrooms and a full bath. The large primary bedroom has a wall of closets, and plenty of space to add another full bath to create a primary bath. There are two additional bedrooms on the second floor. The basement has a partially finished area, perfect for a rec/play area, as well as laundry and storage. Newer roof, new dishwasher in 2024, new refrigerator in 2024, new dryer in 2024. Convenient location in close to everything Skokie neighborhood, Evanston Schools. A wonderful home!
Location
State IL
County Cook
Area Skokie
Rooms
Basement Partially Finished, Full
Interior
Heating Natural Gas, Forced Air
Cooling Central Air
Fireplaces Number 1
Equipment CO Detectors, Ceiling Fan(s), Sump Pump
Fireplace Y
Appliance Double Oven, Microwave, Dishwasher, Refrigerator, Washer, Dryer, Disposal, Gas Cooktop, Oven
Exterior
Garage Spaces 1.0
Building
Building Description Vinyl Siding,Brick, No
Sewer Public Sewer
Water Lake Michigan
Level or Stories 2 Stories
Structure Type Vinyl Siding,Brick
New Construction false
Schools
High Schools Evanston Twp High School
School District 65 , 65, 202
Others
HOA Fee Include None
Ownership Fee Simple
Special Listing Condition List Broker Must Accompany
Read Less
Want to know what your home might be worth? Contact us for a FREE valuation!

Our team is ready to help you sell your home for the highest possible price ASAP

© 2026 Listings courtesy of MRED as distributed by MLS GRID. All Rights Reserved.
Bought with Matthew Tiegler of eXp Realty
NEARBY SCHOOLS & BUSINESSES
