



$1,340,000
$1,290,000
3.9%For more information regarding the value of a property, please contact us for a free consultation.
4114 N Bell AVE Chicago, IL 60618
4 Beds
3.5 Baths
2,600 SqFt
Key Details
Sold Price $1,340,000
Property Type Single Family Home
Sub Type Detached Single
Listing Status Sold
Purchase Type For Sale
Square Footage 2,600 sqft
Price per Sqft $515
MLS Listing ID 12599199
Sold Date 05/04/26
Style Cottage
Bedrooms 4
Full Baths 3
Half Baths 1
Year Built 1904
Annual Tax Amount $10,990
Tax Year 2024
Lot Dimensions 25 x 125
Property Sub-Type Detached Single
Property Description
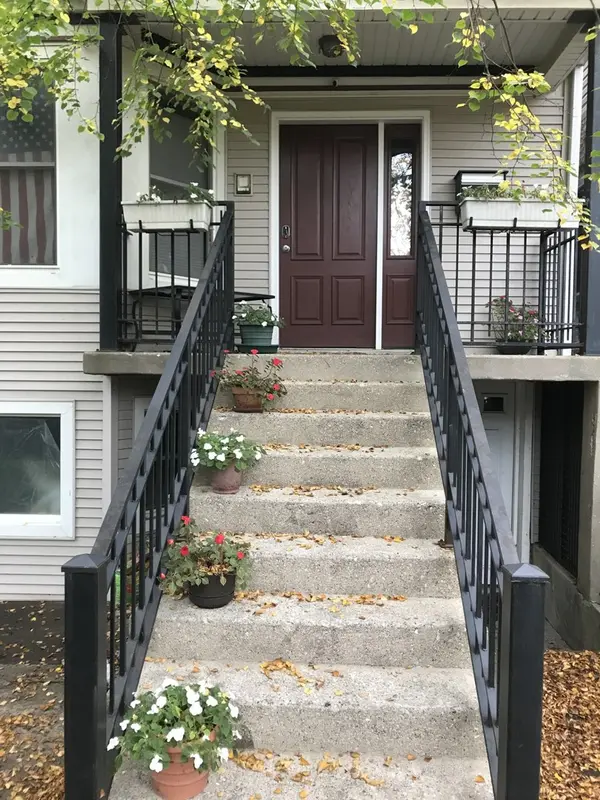
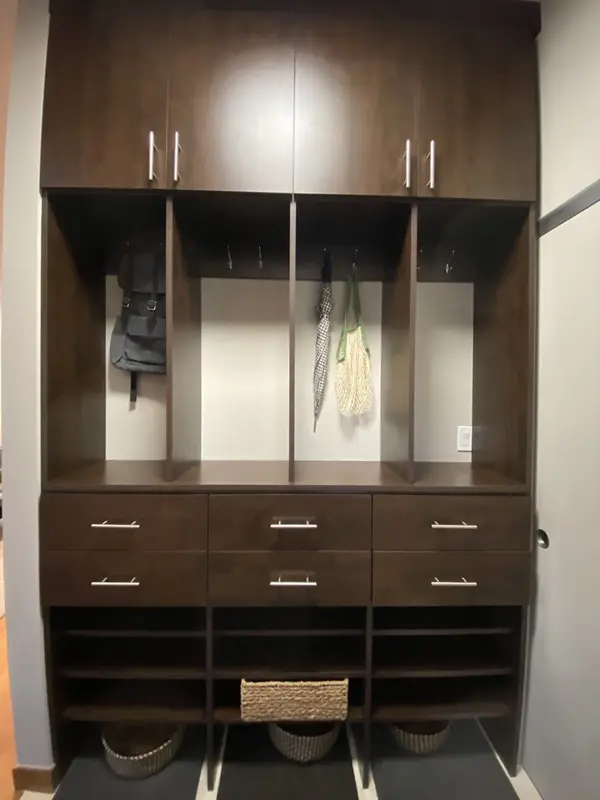
Welcome to 4114 N. Bell Ave, a comfortable and functional 4-bedroom, 3.5 bathroom single family home in the desirable Northcenter neighborhood in the highly-rated Coonley school district. There is ample street parking and easy walking to Coonley School and playground, St. Ben's, Jewel, Welles Park amenities, Chicago River Nature Trail, Sultzer Library, Northcenter Town Square farmer's market and concerts, and nearby bars & restaurants. Just blocks from Montrose/Irving Park/Western/Damen Bus routes and a short 0.6 mile walk to Irving Park Brown Line. Rebuilt in 2004, the house has 3 full floors of living space. The original, wider home footprint allows for more backyard space while the rebuild provides updated construction and insulation materials. The home features radiant floor hot water heating and baseboard hot water heating, SpacePak small duct central A/C, and an intercom/whole house radio. There are ceiling fans and large windows in every room and an abundance of storage. The first floor features 8.5-foot ceilings and custom red oak trim throughout and has an open floor plan with living room, dining area, kitchen, and breakfast room. The entryway has built-in storage for coats, shoes, and supplies plus a large closet so you can leave the "outside" at the door when you come home. The kitchen has Shaker style cabinets, stainless steel appliances, granite tile backsplash, built-in pantry cabinet, a large island, breakfast bar seating, and plenty of counter space, cabinet space, and under-cabinet lighting. The breakfast room has built-in storage bench seating and there is a nearby built-in desk for schoolwork or home office. A sliding patio door opens from the breakfast room to a covered Trex deck complete with ceiling fan and light for use after dark. All 4 bedrooms are on the second floor. Each room has a large closet with versatile Elfa closet systems that can be reconfigured to accommodate the resident of each room. The primary bedroom has a vaulted ceiling with skylights, closet, multiple built-in storage cabinet closets, and a sliding patio door opening to a private balcony. The primary bath has a walk-in tile shower with skylight and an electric towel warmer. The second bathroom has a tub/shower with tile surround and built-in storage drawers. Both bathrooms have radiant heat floors and overhead fan heaters. For convenience, washer/dryer and 2 additional closets are also on the second floor. Grade-level, finished basement has walk-out access through front and back doors, open living space, a full bathroom, a fitness area, and frosted glass window film on the windows for street-level privacy. The attic space is accessed through a drop-down ladder. It is insulated and has a plywood floor and lighting for convenient storage. There are mature trees in the front and back yard that provide privacy and cooling during the summer and brilliant colors during the fall. The front porch, front yard, back deck and second floor balcony feature custom wrought iron rails and fences. The back yard is enclosed by privacy fences on both sides and has lockable front and back gates. There is a 2-car garage with shelves and room for tools and toys. Boiler, water heater, cooktop, dishwasher, and many fixtures new in 2024, 2025. Don't miss this rare opportunity. Schedule a showing soon.
Location
State IL
County Cook
Area Chi - North Center
Rooms
Basement Finished, Exterior Entry, Full, Walk-Out Access
Interior
Interior Features Vaulted Ceiling(s)
Heating Natural Gas, Steam, Baseboard, Radiant, Zoned, Radiant Floor
Cooling Central Air
Flooring Hardwood
Equipment Intercom, CO Detectors, Ceiling Fan(s)
Fireplace N
Appliance Double Oven, Microwave, Dishwasher, Refrigerator, Washer, Dryer, Disposal
Laundry Upper Level
Exterior
Exterior Feature Balcony
Garage Spaces 2.0
Community Features Park, Pool, Tennis Court(s), Sidewalks
Roof Type Asphalt
Building
Building Description Vinyl Siding, No
Sewer Public Sewer
Water Public
Level or Stories 2 Stories
Structure Type Vinyl Siding
New Construction false
Schools
Elementary Schools Coonley Elementary School
Middle Schools Coonley Elementary School
High Schools Amundsen High School
School District 299 , 299, 299
Others
HOA Fee Include None
Ownership Fee Simple
Special Listing Condition None
Read Less
Want to know what your home might be worth? Contact us for a FREE valuation!

Our team is ready to help you sell your home for the highest possible price ASAP

© 2026 Listings courtesy of MRED as distributed by MLS GRID. All Rights Reserved.
Bought with Elias Masud of Compass
NEARBY SCHOOLS & BUSINESSES
