

5 Longview CT, South Elgin, IL 60177
See all 30 photos
5 Longview CT, South Elgin, IL 60177
Tom Perrella
Tom Perrella

Broker Associate License ID: 475122509

+1(847) 420-8325

GET MORE INFORMATION

Full Name
Phone*
Message
We respect your privacy! Your information WILL NOT BE SHARED, SOLD, or RENTED to anyone, for any reason outside the course of normal real estate exchange. By submitting, you agree to our Terms of Use and Privacy Policy.

$ 411,000

$ 399,900 2.8%

Est. payment /mo
Sold on 05/08/2026

5 Longview CT South Elgin, IL 60177

3 Beds

2.5 Baths

1,904 SqFt


UPDATED:

Key Details

Sold Price $411,000

Property Type Single Family Home

Sub Type Detached Single

Listing Status Sold

Purchase Type For Sale

Square Footage 1,904 sqft

Price per Sqft $215

Subdivision Sugar Ridge

MLS Listing ID 12609302

Sold Date 05/08/26

Style Traditional

Bedrooms 3

Full Baths 2

Half Baths 1

Year Built 1999

Annual Tax Amount $7,438

Tax Year 2024

Lot Size 7,579 Sqft

Lot Dimensions 125x60

Property Sub-Type Detached Single

Property Description

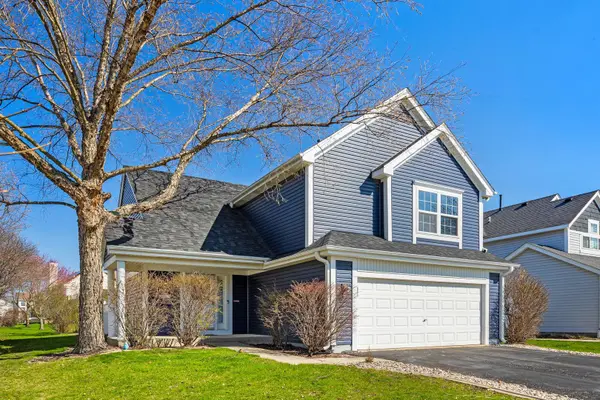
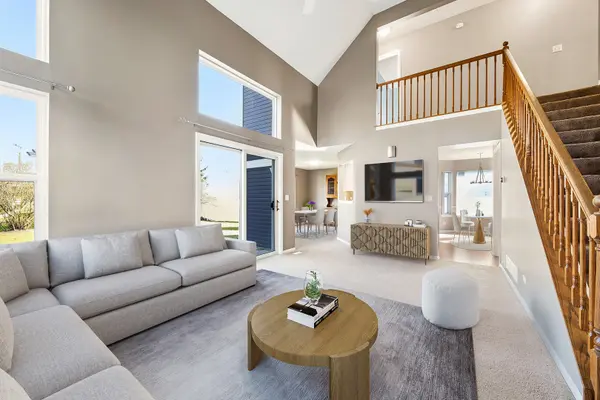
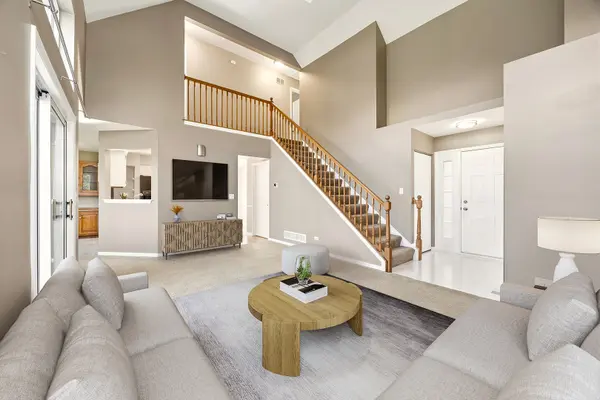
Located in Sugar Ridge and within the highly sought-after St. Charles Community Unit School District 303, this expansive 3-bedroom, 2.1-bath home offers over 1,700 square feet of thoughtfully designed living space. The main level features a bright white kitchen with granite countertops, stainless steel appliances, and a comfortable eat-in area, along with a separate formal dining room for larger gatherings. The kitchen offers a potential to be easily expanded. Just off the kitchen, the dramatic two-story living room is filled with natural light and features soaring cathedral ceilings that extend to the second floor. The living room overlooks the patio and grassy backyard, creating a seamless connection between indoor and outdoor living. Upstairs, you will find three generously sized bedrooms and two full bathrooms. The oversized primary suite is especially impressive, featuring tall ceilings that carry through the space, a walk-in closet, and an updated private en suite bath. A separate laundry room adds everyday convenience. Additionally, a finished lower-level basement with a dedicated workroom, provides flexible space for hobbies, storage, or recreation. Major mechanical updates include a newer roof, siding, HVAC, and water heater. Ideally located just one block from a park and close to shopping, scenic bike trails, and the beautiful Fox River, this home combines space, style, and convenience in a fantastic neighborhood setting.

Location

State IL

County Kane

Area South Elgin

Rooms

Basement Finished, Full

Interior

Interior Features Cathedral Ceiling(s)

Heating Natural Gas

Cooling Central Air

Fireplace N

Appliance Range, Microwave, Dishwasher, Refrigerator, Washer, Dryer, Disposal

Exterior

Garage Spaces 2.0

Roof Type Asphalt

Building

Building Description Vinyl Siding, No

Sewer Public Sewer

Water Public

Level or Stories 2 Stories

Structure Type Vinyl Siding

New Construction false

Schools

Elementary Schools Anderson Elementary School

Middle Schools Haines Middle School

High Schools St Charles North High School

School District 303 , 303, 303

Others

HOA Fee Include None

Ownership Fee Simple

Special Listing Condition None


Midwest Real Estate Data (MRED) IDX
Listed by Rafal Szypcio of  Coldwell Banker Real Estate Group 
Bought with Matthew Kombrink of One Source Realty

NEARBY SCHOOLS & PROPERTIES

Tom Perrella

Tom Perrella

Broker Associate License ID: 475122509

+1(847) 420-8325

GET MORE INFORMATION

Name
Phone*
Message

Go tour this home

5 Longview CT