

9242 Ridgeway AVE, Evanston, IL 60203
See all 30 photos
9242 Ridgeway AVE, Evanston, IL 60203
Tom Perrella
Tom Perrella

Broker Associate License ID: 475122509

+1(847) 420-8325

GET MORE INFORMATION

Full Name
Phone*
Message
We respect your privacy! Your information WILL NOT BE SHARED, SOLD, or RENTED to anyone, for any reason outside the course of normal real estate exchange. By submitting, you agree to our Terms of Use and Privacy Policy.

$ 925,000

$ 879,000 5.2%

Est. payment /mo
Sold on 07/10/2026

9242 Ridgeway AVE Evanston, IL 60203

5 Beds

3.5 Baths

3,404 SqFt


UPDATED:

Key Details

Sold Price $925,000

Property Type Single Family Home

Sub Type Detached Single

Listing Status Sold

Purchase Type For Sale

Square Footage 3,404 sqft

Price per Sqft $271

MLS Listing ID 12616329

Sold Date 07/10/26

Bedrooms 5

Full Baths 3

Half Baths 1

Year Built 1959

Annual Tax Amount $11,330

Tax Year 2024

Lot Dimensions 60 x 130.7

Property Sub-Type Detached Single

Property Description

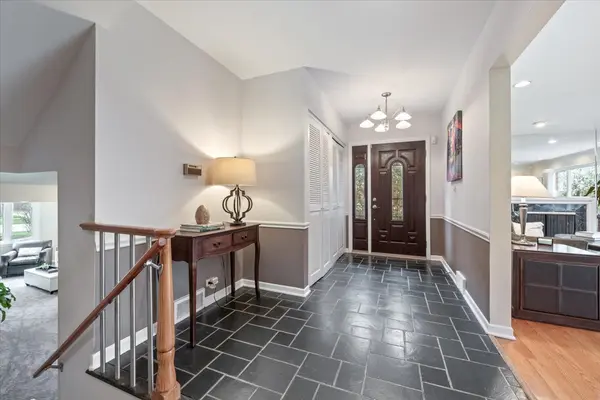
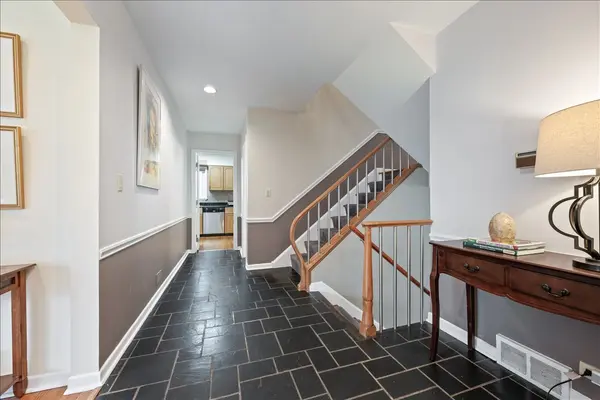
This oversized 5-bedroom, 3.5-bath home offers room for everyone on a picturesque, tree-lined street surrounded by impressive homes. The main level welcomes you with a generous living room featuring a fireplace and an expansive picture window that fills the space with natural light and showcases the beautiful landscaped yard. A formal dining room flows seamlessly to the patio-perfect for outdoor dining, grilling, and relaxing. The eat-in kitchen is equipped with granite countertops and stainless steel appliances. A convenient powder room completes the main floor. Just a half-level down, you'll find a bright and inviting family room, along with a laundry/mudroom and a rare attached two-car garage for everyday ease. Upstairs, the second floor offers four well-sized bedrooms and two full baths, including an ensuite, while the entire third floor is dedicated to a private primary suite. This retreat features a skylit spa bath, separate dressing areas, and multiple closets. The basement includes a finished office plus an unfinished mechanical room with HVAC, sump pump, and abundant storage. Lovingly maintained over the years, this home presents a fantastic opportunity to bring your vision to a truly special space in a sought-after location. Fireplace and steam shower have not been used by these owners and are conveyed "as is".

Location

State IL

County Cook

Area Evanston

Rooms

Basement Partially Finished, Partial, Daylight

Interior

Interior Features Vaulted Ceiling(s)

Heating Natural Gas

Cooling Central Air

Flooring Hardwood

Fireplaces Number 1

Fireplaces Type Wood Burning

Fireplace Y

Appliance Double Oven, Dishwasher, Refrigerator, Freezer, Washer, Dryer, Disposal

Laundry In Unit, Sink

Exterior

Garage Spaces 2.0

Roof Type Asphalt

Building

Building Description Brick,Frame, No

Sewer Public Sewer

Water Lake Michigan, Public

Level or Stories 4+ Stories

Structure Type Brick,Frame

New Construction false

Schools

Elementary Schools Walker Elementary School

Middle Schools Chute Middle School

High Schools Evanston Twp High School

School District 65 , 65, 202

Others

HOA Fee Include None

Ownership Fee Simple

Special Listing Condition List Broker Must Accompany


Midwest Real Estate Data (MRED) IDX
Listed by Roberta Brennan of  @properties Christie's International Real Estate 
Bought with Lindy Goss of Baird & Warner

NEARBY SCHOOLS & PROPERTIES

Tom Perrella

Tom Perrella

Broker Associate License ID: 475122509

+1(847) 420-8325

GET MORE INFORMATION

Name
Phone*
Message

Go tour this home

9242 Ridgeway AVE