

7542 Thornhill CT, Yorkville, IL 60560
See all 50 photos
7542 Thornhill CT, Yorkville, IL 60560
Tom Perrella
Tom Perrella

Broker Associate License ID: 475122509

+1(847) 420-8325

GET MORE INFORMATION

Full Name
Phone*
Message
We respect your privacy! Your information WILL NOT BE SHARED, SOLD, or RENTED to anyone, for any reason outside the course of normal real estate exchange. By submitting, you agree to our Terms of Use and Privacy Policy.

$ 950,000

$ 949,800

Est. payment /mo
Sold on 08/07/2026

7542 Thornhill CT Yorkville, IL 60560

6 Beds

5 Baths

4,548 SqFt


UPDATED:

Key Details

Sold Price $950,000

Property Type Single Family Home

Sub Type Detached Single

Listing Status Sold

Purchase Type For Sale

Square Footage 4,548 sqft

Price per Sqft $208

Subdivision Rose Hill

MLS Listing ID 12670129

Sold Date 08/07/26

Style Traditional

Bedrooms 6

Full Baths 5

HOA Fees $73/ann

Year Built 2005

Annual Tax Amount $16,595

Tax Year 2024

Lot Size 0.700 Acres

Lot Dimensions 200x75x62x240x51x93

Property Sub-Type Detached Single

Property Description

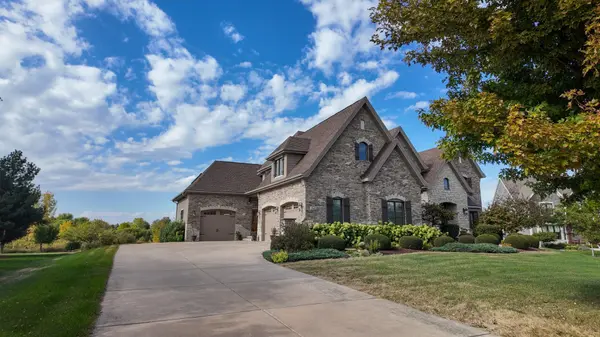
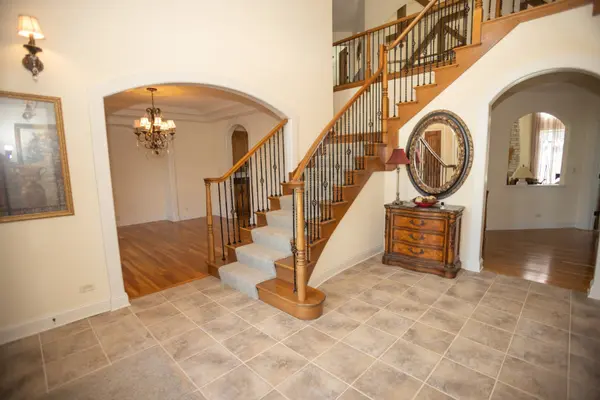
Welcome to 7542 Thornhill Court in the Rose Hill subdivision of Yorkville - a stunning 4,548-square-foot French Country home built by C/L Design-Build. This five-bedroom, five-full-bath residence blends classic design with modern comfort. Inside, you'll find soaring nine-foot ceilings, wide-planked hardwood floors, custom oak finishes, and elegant curved balconies that give the home its timeless character. The open kitchen features custom maple glazed cabinets, granite counters, a farmhouse sink, and French doors leading to a large winding deck that leads to two huge paver patios, with a fire pit and waterfall - perfect for gatherings. The primary suite offers a private retreat with a dressing room, a huge custom walk-in closet, wine and coffee bar, spa bath, and access to a curved balcony. An additional room nearby offers flexibility - ideal for a nursery, home office, or private lounge. The finished basement expands the living space with a fireplace, full bar, and plenty of room to entertain. Energy-efficient systems, thoughtful craftsmanship, and access to the Rose Hill clubhouse and pool make this home as comfortable as it is beautiful. 7542 Thornhill Court - where luxury, warmth, and design come together.

Location

State IL

County Kendall

Area Yorkville / Bristol

Rooms

Basement Finished, Exterior Entry, Daylight

Interior

Interior Features Cathedral Ceiling(s), Wet Bar, 1st Floor Bedroom, In-Law Floorplan, 1st Floor Full Bath, Walk-In Closet(s), Beamed Ceilings, Open Floorplan, Special Millwork, Granite Counters, Separate Dining Room, Pantry

Heating Natural Gas, Forced Air

Cooling Central Air

Flooring Hardwood, Laminate, Carpet, Wood

Fireplaces Number 2

Fireplace Y

Appliance Microwave, Dishwasher, Stainless Steel Appliance(s), Cooktop, Oven, Range Hood

Laundry Main Level

Exterior

Garage Spaces 3.0

Community Features Clubhouse, Pool, Lake, Street Lights, Street Paved

Roof Type Asphalt

Building

Building Description Brick,Stone, No

Sewer Septic Tank

Water Well

Level or Stories 2 Stories

Structure Type Brick,Stone

New Construction false

Schools

Elementary Schools Circle Center Grade School

Middle Schools Yorkville Intermediate School

High Schools Yorkville High School

School District 115 , 115, 115

Others

HOA Fee Include Clubhouse,Pool

Ownership Fee Simple w/ HO Assn.

Special Listing Condition None


Midwest Real Estate Data (MRED) IDX
Listed by Debbie Stukel-Podzimek of  HomeSmart Realty Group 
Bought with Debbie Stukel-Podzimek of HomeSmart Realty Group

NEARBY SCHOOLS & PROPERTIES

Tom Perrella

Tom Perrella

Broker Associate License ID: 475122509

+1(847) 420-8325

GET MORE INFORMATION

Name
Phone*
Message

Go tour this home

7542 Thornhill CT