

8616 W 144th. ST W, Orland Park, IL 60462
See all 38 photos
8616 W 144th. ST W, Orland Park, IL 60462
Tom Perrella
Tom Perrella

Broker Associate License ID: 475122509

+1(847) 420-8325

GET MORE INFORMATION

Full Name
Phone*
Message
We respect your privacy! Your information WILL NOT BE SHARED, SOLD, or RENTED to anyone, for any reason outside the course of normal real estate exchange. By submitting, you agree to our Terms of Use and Privacy Policy.

$ 524,900

$ 524,900

Est. payment /mo
Sold on 08/31/2026

8616 W 144th. ST W Orland Park, IL 60462

3 Beds

2.5 Baths

2,152 SqFt


UPDATED:

Key Details

Sold Price $524,900

Property Type Single Family Home

Sub Type Detached Single

Listing Status Sold

Purchase Type For Sale

Square Footage 2,152 sqft

Price per Sqft $243

Subdivision Maycliff

MLS Listing ID 12711012

Sold Date 08/31/26

Style Ranch

Bedrooms 3

Full Baths 2

Half Baths 1

Year Built 1962

Annual Tax Amount $8,180

Tax Year 2024

Lot Size 10,001 Sqft

Lot Dimensions 125 x 80

Property Sub-Type Detached Single

Property Description

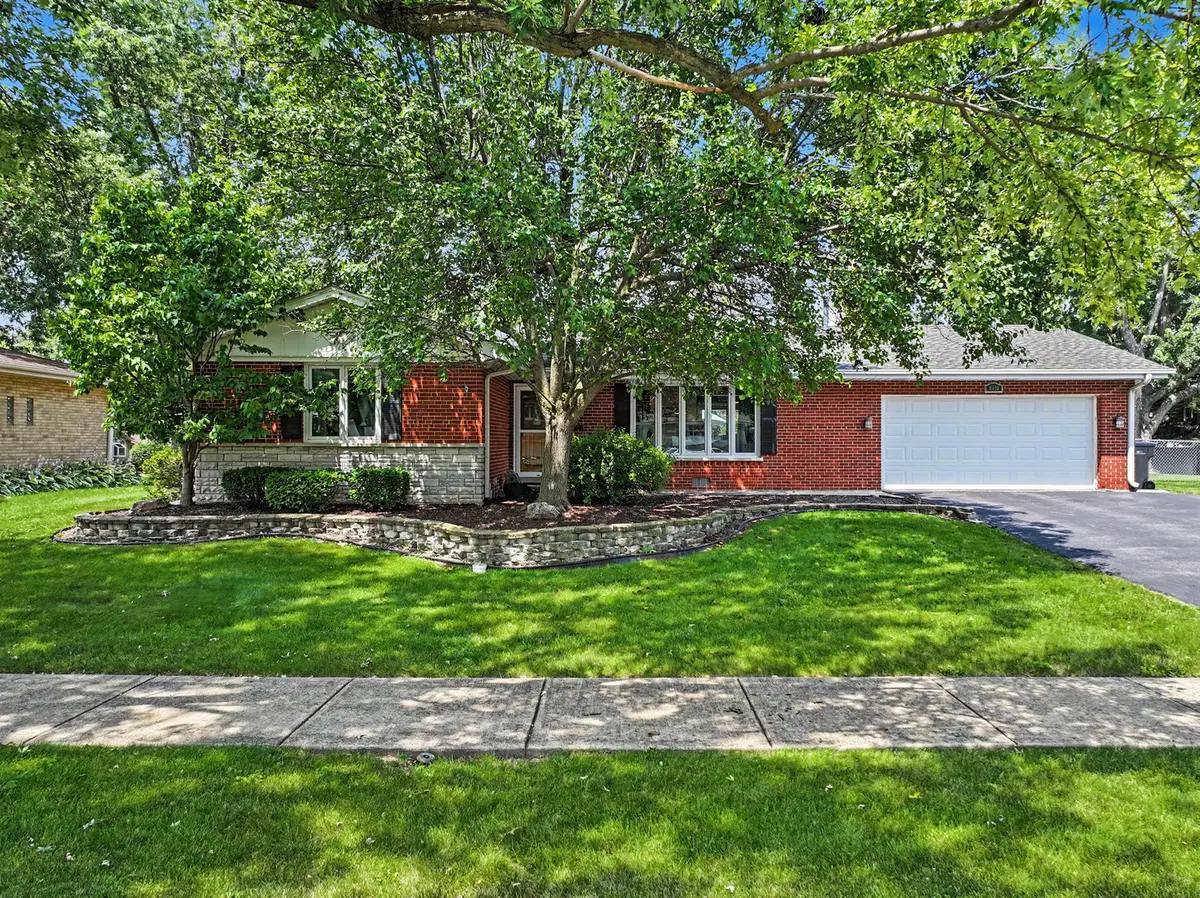
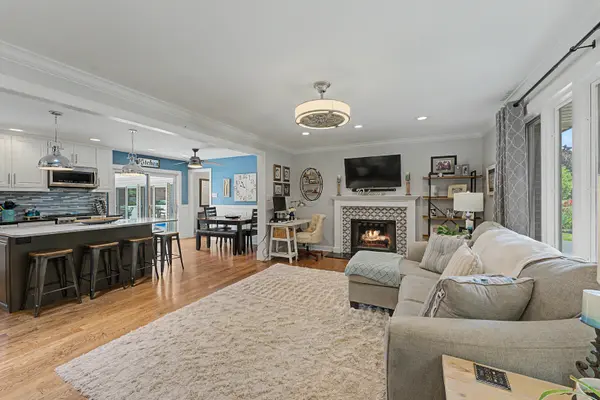
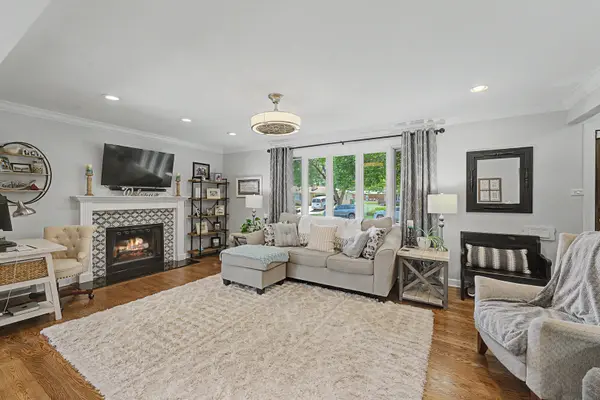
**Your own private backyard oasis awaits! Beautifully updated in 2019, this exceptional 3-bedroom, 2.5-bath ranch offers the perfect blend of comfort, style, and functionality. The updated kitchen features granite countertops, soft-close cabinetry, stainless steel appliances, and a large center island perfect for gathering and entertaining. Hardwood floors flow throughout the main living areas, while the inviting living room showcases a gas fireplace, custom built-ins, and abundant recessed lighting. The spectacular family room features a vaulted tongue-and-groove wood ceiling, heated ceramic floors with a separate thermostat, and walls of windows overlooking the backyard.** **The finished basement provides exceptional additional living space with a full bath and a private room featuring an egress window, making it ideal as a possible 4th bedroom, guest suite, home office, or workout room. An insulated crawl space with a concrete floor offers abundant clean storage.** **Step outside to your own private retreat featuring a heated in-ground pool approximately 12 feet deep in the center, an expansive paver patio, mature landscaping, and a fully fenced backyard perfect for entertaining or relaxing all summer long. Additional highlights include Pella and Andersen windows, Furnace & A/C (2019), six-panel doors, double closets in the primary bedroom, Leaf Guard gutters, a hardwired security camera system, storage shed, and a natural gas grill connected to a permanent gas line. Move-in ready and meticulously maintained, this is a home you'll be proud to call your own.**

Location

State IL

County Cook

Area Orland Park

Rooms

Basement Finished, Partial

Interior

Interior Features Cathedral Ceiling(s), 1st Floor Bedroom, 1st Floor Full Bath, Open Floorplan, Granite Counters

Heating Natural Gas, Forced Air, Steam, Radiant, Sep Heating Systems - 2+, Radiant Floor

Cooling Central Air

Flooring Hardwood

Fireplaces Number 1

Fireplaces Type Wood Burning, Gas Starter

Equipment CO Detectors, Ceiling Fan(s), Sump Pump, Security Cameras, Water Heater-Gas

Fireplace Y

Appliance Range, Microwave, Dishwasher, Refrigerator, Washer, Dryer, Disposal, Stainless Steel Appliance(s), Gas Oven, Humidifier

Laundry In Unit

Exterior

Exterior Feature Outdoor Grill

Garage Spaces 2.0

Community Features Park, Pool, Curbs, Sidewalks, Street Lights, Street Paved

Roof Type Asphalt

Building

Building Description Brick, No

Sewer Public Sewer

Water Lake Michigan

Level or Stories 1 Story

Structure Type Brick

New Construction false

Schools

High Schools Carl Sandburg High School

School District 135 , 135, 230

Others

HOA Fee Include None

Ownership Fee Simple

Special Listing Condition None


Midwest Real Estate Data (MRED) IDX
Listed by Betty Ryba of  At Home Realty Group, Inc. 
Bought with Brayan Villa of Realty of America, LLC
Tom Perrella

Tom Perrella

Broker Associate License ID: 475122509

+1(847) 420-8325

GET MORE INFORMATION

Name
Phone*
Message

Go tour this home

8616 W 144th. ST W