




$467,000
$484,000
3.5%For more information regarding the value of a property, please contact us for a free consultation.
531 Springwood AVE East Dundee, IL 60118
4 Beds
3.5 Baths
3,850 SqFt
Key Details
Sold Price $467,000
Property Type Single Family Home
Sub Type Detached Single
Listing Status Sold
Purchase Type For Sale
Square Footage 3,850 sqft
Price per Sqft $121
Subdivision Reserve Of East Dundee
MLS Listing ID 12725952
Sold Date 10/15/26
Bedrooms 4
Full Baths 3
Half Baths 1
HOA Fees $8/ann
Year Built 1995
Annual Tax Amount $10,128
Tax Year 2025
Lot Size 0.290 Acres
Lot Dimensions 40X124X179X211X29
Property Sub-Type Detached Single
Property Description
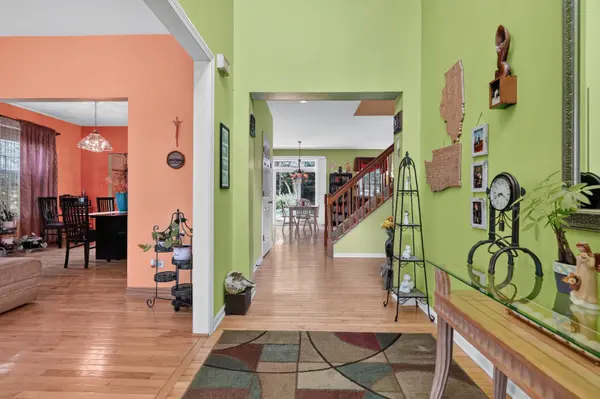
Nestled on a quiet cul-de-sac, this beautifully maintained two-story home has been lovingly cared for by its longtime owner and is truly move-in ready. Recent updates include a new furnace and air conditioner (2025) and a roof that's just five years old, providing peace of mind for years to come. The inviting open floor plan offers seamless flow between the kitchen, eating area, and living spaces, making everyday living and entertaining effortless. A convenient main-floor laundry room adds to the home's functionality. Step outside to a backyard that is a true extension of the living space. Just off the kitchen and eating area, the brick patio overlooks a beautifully landscaped, fully fenced yard filled with mature trees and native plantings that provide exceptional privacy. Gather around the fire pit to enjoy relaxing evenings with family and friends. The finished basement expands your living space with a large recreation and entertainment area, complete with a pool table that will remain with the home, along with a full bathroom-ideal for game nights, movie nights, or hosting overnight guests. This well-cared-for home combines thoughtful updates, comfortable living spaces, and an exceptional outdoor retreat.
Location
State IL
County Kane
Area Dundee / East Dundee / Sleepy Hollow / West Dundee
Rooms
Basement Partially Finished, Full
Interior
Interior Features Walk-In Closet(s), Open Floorplan
Heating Natural Gas, Forced Air
Cooling Central Air
Flooring Hardwood
Fireplaces Number 1
Fireplace Y
Appliance Range, Microwave, Dishwasher, Refrigerator, Washer, Dryer, Stainless Steel Appliance(s)
Laundry Main Level
Exterior
Garage Spaces 2.0
Building
Lot Description Cul-De-Sac, Irregular Lot, Mature Trees
Building Description Aluminum Siding,Brick, No
Sewer Public Sewer
Water Shared Well
Level or Stories 2 Stories
Structure Type Aluminum Siding,Brick
New Construction false
Schools
School District 300 , 300, 300
Others
HOA Fee Include Exterior Maintenance
Ownership Fee Simple w/ HO Assn.
Special Listing Condition None
Read Less
Want to know what your home might be worth? Contact us for a FREE valuation!

Our team is ready to help you sell your home for the highest possible price ASAP

© 2026 Listings courtesy of MRED as distributed by MLS GRID. All Rights Reserved.
Bought with Lissette Perez of Baird & Warner
NEARBY SCHOOLS & BUSINESSES
