
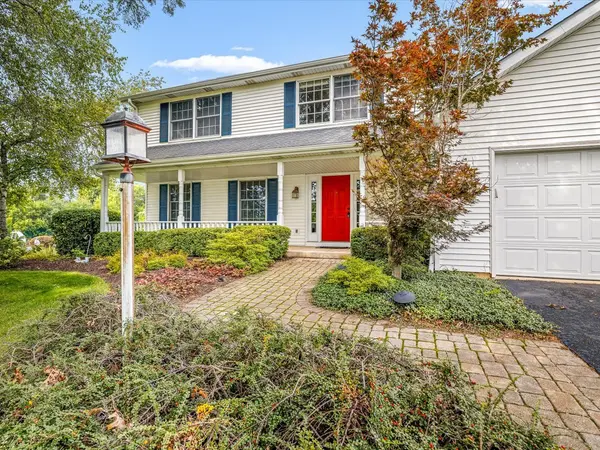

10230 Heatherridge LN, Rockford, IL 61107
See all 37 photos
10230 Heatherridge LN, Rockford, IL 61107
REQUEST A TOUR If you would like to see this home without being there in person, select the "Virtual Tour" option and your agent will contact you to discuss available opportunities.
In-PersonVirtual Tour
$ 459,000
Est. payment /mo
Save
New

10230 Heatherridge LN Rockford, IL 61107

4 Beds

3.5 Baths

2,284 SqFt


UPDATED:

Key Details

Property Type Single Family Home

Sub Type Detached Single

Listing Status Active

Purchase Type For Sale

Square Footage 2,284 sqft

Price per Sqft $200

MLS Listing ID 12751159

Bedrooms 4

Full Baths 3

Half Baths 1

Year Built 1989

Annual Tax Amount $8,498

Tax Year 2025

Lot Size 0.850 Acres

Lot Dimensions 108.63 X 259.32 X 205.09 X 230

Property Sub-Type Detached Single

Property Description

CUSTOM-BUILT HOME ON NEARLY AN ACRE in the BELVIDERE NORTH SCHOOL DISTRICT! This beautifully designed home offers an abundance of space, quality finishes, and thoughtful details throughout. The inviting main level features a spacious family room highlighted by a stunning 1.5-story brick fireplace, flowing seamlessly into the large kitchen. The kitchen offers solid-surface countertops, an abundance of solid-wood cabinetry, convenient slide-out drawers, a large pantry, and plenty of workspace for everyday living and entertaining. Gorgeous, solid cherry hardwood flooring runs throughout the main level. The kitchen opens directly to the deck with a charming pergola-perfect for outdoor dining and relaxing. A separate dining room and living room provide additional gathering spaces, while a convenient half bath and HUGE laundry/mudroom lead directly to the oversized 3-car garage. Upstairs, you'll find three generously sized bedrooms, including a bedroom with a walk-in closet, plus an impressive primary suite. The oversized primary walk-in closet is truly adream, offering exceptional storage. The ensuite bath features dual sinks, granite countertops, and a spacious step-in tiled shower. The guest bath also offers dual sinks and granite countertops. The partially exposed lower level adds even more living space with a fourth bedroom, full bath, and large recreation room-perfect for guests, a home office, playroom, or entertaining. Outside, nearly an acre provides room to spread out and enjoy the peaceful setting. The GIANT TREE FORT is sure to be a favorite for kids, grandkids, and visiting friends and family! Recent Updates: Roof, gutters & leaf guards(2016); furnace, central air & central humidifier (2021); refrigerator, dishwasher & microwave (2024). A wonderful combination of space, quality, storage, and a fantastic North Boone location!

Location

State IL

County Boone

Area Rockford

Rooms

Basement Partially Finished, Egress Window, Partial Exposure, Daylight

Interior

Interior Features Vaulted Ceiling(s), Built-in Features, Walk-In Closet(s), Separate Dining Room, Pantry

Heating Natural Gas, Forced Air

Cooling Central Air

Flooring Hardwood

Fireplaces Number 1

Fireplace Y

Laundry Main Level

Exterior

Garage Spaces 3.0

Building

Dwelling Type Detached Single

Building Description Vinyl Siding, No

Sewer Septic Tank

Water Well

Level or Stories 2 Stories

Structure Type Vinyl Siding

New Construction false

Schools

School District 100 , 100, 100

Others

HOA Fee Include None

Ownership Fee Simple

Special Listing Condition None


Midwest Real Estate Data (MRED) IDX
Listed by Christine Wilke of  Best Realty 
Tom Perrella

Tom Perrella

Broker Associate License ID: 475122509

+1(847) 420-8325

GET MORE INFORMATION

Name
Phone*
Message

Go tour this home

10230 Heatherridge LN