

511 613th AVE, Sabula, IA 52070
See all 123 photos
511 613th AVE, Sabula, IA 52070
REQUEST A TOUR If you would like to see this home without being there in person, select the "Virtual Tour" option and your agent will contact you to discuss available opportunities.
In-PersonVirtual Tour
$ 5,900,000
Est. payment /mo
Save
Active

511 613th AVE Sabula, IA 52070

4 Beds

4 Baths

6,015 SqFt


UPDATED:

Key Details

Property Type Single Family Home

Sub Type Detached Single

Listing Status Active

Purchase Type For Sale

Square Footage 6,015 sqft

Price per Sqft $980

MLS Listing ID 12778600

Bedrooms 4

Full Baths 3

Half Baths 2

Year Built 1992

Annual Tax Amount $9,780

Tax Year 2024

Lot Size 11.730 Acres

Lot Dimensions 742x847

Property Sub-Type Detached Single

Property Description

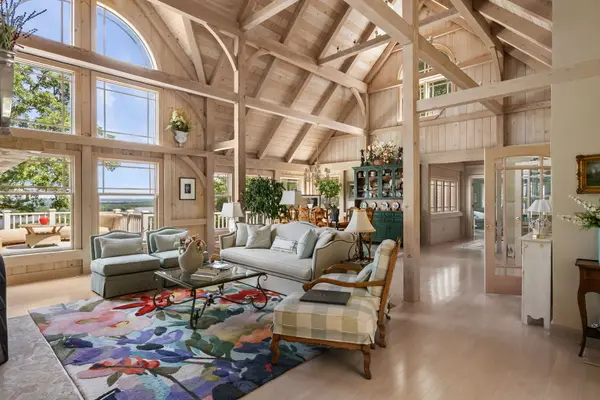
One-of-a-kind post-and-beam estate on 11.73 wooded acres, high on a bluff with sweeping Mississippi River views. Custom built in 1992 and meticulously maintained, the home sits at the end of a sweeping circular drive with a stone-edged water feature, a Japanese maple, and sculpted topiary. A flagstone porch, an arched teal front door, and cedar-shake and limestone-style stone exterior set the tone before you step inside. The heart of the home is a soaring timber-frame great room. Exposed beams, curved knee braces, and vaulted tongue-and-groove ceilings rise above walls of windows and arched transoms that frame the river, islands, and valley. A floor-to-ceiling stone fireplace with an arched wood-storage niche anchors the living area. Living and dining flow together, with hardwood floors and direct access to the decks. A stained-glass transom and French doors announce the foyer, and a loft overlooks the great room from above. The kitchen has painted cabinetry, a pantry, and a breakfast room, and a 27x20 sunroom adds more river-view living space. The main-level primary suite has a custom walk-in closet and full bath. Main-level laundry completes the one-level living. Curved, multi-level decks span the river side of the home, with a stone patio below. The finished walkout lower level adds a rec room, two bedrooms, a second kitchen, a sauna, a craft room, and ample storage. About 5,073 square feet are finished. A covered timber breezeway links the home to the detached two-car garage, which has a finished apartment above, ideal for guests, in-laws, or a studio. A second timber-frame garage has an open loft with maple floors and exposed beams, plus workshop and storage space. A second parcel adds walking trails, another entertaining deck, and more river views. Mature hardwoods, terraced lawns, and stone retaining walls make this a private retreat. Showings by appointment with proof of funds.

Location

State IA

County Jackson

Area Sabula

Rooms

Basement Finished, Full, Walk-Out Access

Interior

Interior Features Vaulted Ceiling(s), Sauna, 1st Floor Bedroom, 1st Floor Full Bath, Walk-In Closet(s), Pantry

Heating Gas, Forced Air

Cooling Central Air

Flooring Wood

Fireplaces Number 2

Fireplace Y

Appliance Range, Microwave, Dishwasher, Refrigerator

Laundry Main Level

Exterior

Garage Spaces 2.0

View Water

Roof Type Asphalt

Building

Lot Description Wooded, Mature Trees

Dwelling Type Detached Single

Building Description Shake Siding,Stone, No

Sewer Public Sewer

Water Public

Level or Stories 1 Story

Structure Type Shake Siding,Stone

New Construction false

Schools

School District 1965 , 1965, 1965

Others

HOA Fee Include None

Ownership Fee Simple

Special Listing Condition None


Midwest Real Estate Data (MRED) IDX
Listed by Sara Smith-DeWulf of  Rainmaker Collective - Real Broker, LLC 

NEARBY SCHOOLS & PROPERTIES

Tom Perrella

Tom Perrella

Broker Associate License ID: 475122509

+1(847) 420-8325

GET MORE INFORMATION

Name
Phone*
Message

Go tour this home

511 613th AVE