


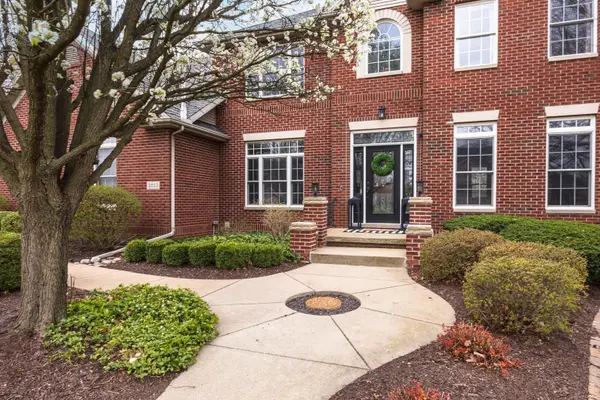
$550,000
$550,000
For more information regarding the value of a property, please contact us for a free consultation.
3513 Armstrong DR Bloomington, IL 61704
5 Beds
4.5 Baths
4,461 SqFt
Key Details
Sold Price $550,000
Property Type Single Family Home
Sub Type Detached Single
Listing Status Sold
Purchase Type For Sale
Square Footage 4,461 sqft
Price per Sqft $123
Subdivision Eagle Crest East
MLS Listing ID 12330854
Sold Date 05/16/25
Style Traditional
Bedrooms 5
Full Baths 4
Half Baths 1
Year Built 2002
Annual Tax Amount $12,693
Tax Year 2023
Lot Dimensions 110 X 128
Property Sub-Type Detached Single
Location
State IL
County Mclean
Area Bloomington
Rooms
Basement Finished, Egress Window, Partial Exposure, 9 ft + pour, Rec/Family Area, Sleeping Area, Storage Space, Daylight, Full
Interior
Interior Features Cathedral Ceiling(s), Wet Bar, Built-in Features, Walk-In Closet(s), Bookcases, High Ceilings, Coffered Ceiling(s), Open Floorplan, Special Millwork, Separate Dining Room, Pantry
Heating Natural Gas, Forced Air, Sep Heating Systems - 2+, Zoned
Cooling Central Air, Zoned
Flooring Hardwood, Carpet
Fireplaces Number 2
Fireplaces Type Attached Fireplace Doors/Screen, Gas Log
Equipment Central Vacuum, CO Detectors, Ceiling Fan(s), Sprinkler-Lawn, Multiple Water Heaters
Fireplace Y
Appliance Microwave, Dishwasher, High End Refrigerator, Disposal, Stainless Steel Appliance(s), Wine Refrigerator, Oven, Range Hood, Electric Cooktop
Laundry Upper Level, Gas Dryer Hookup, Electric Dryer Hookup, Sink
Exterior
Exterior Feature Fire Pit, Lighting
Garage Spaces 3.0
Community Features Park, Curbs, Sidewalks, Street Lights, Street Paved
Roof Type Asphalt
Building
Lot Description Corner Lot, Landscaped, Mature Trees, Level
Building Description Vinyl Siding,Brick, No
Sewer Public Sewer
Water Public
Level or Stories 2 Stories
Structure Type Vinyl Siding,Brick
New Construction false
Schools
Elementary Schools Benjamin Elementary
Middle Schools Evans Jr High
High Schools Normal Community High School
School District 5 , 5, 5
Others
HOA Fee Include None
Ownership Fee Simple
Special Listing Condition None
Read Less
Want to know what your home might be worth? Contact us for a FREE valuation!

Our team is ready to help you sell your home for the highest possible price ASAP

© 2026 Listings courtesy of MRED as distributed by MLS GRID. All Rights Reserved.
Bought with Inactive Inactive of Baird & Warner Fox Valley - Geneva
NEARBY SCHOOLS & BUSINESSES
