



$367,975
$349,900
5.2%For more information regarding the value of a property, please contact us for a free consultation.
873 Yorkshire TER Crete, IL 60417
3 Beds
2 Baths
1,610 SqFt
Key Details
Sold Price $367,975
Property Type Single Family Home
Sub Type Detached Single
Listing Status Sold
Purchase Type For Sale
Square Footage 1,610 sqft
Price per Sqft $228
Subdivision Deer Meadows
MLS Listing ID 12127669
Sold Date 12/02/25
Style Contemporary
Bedrooms 3
Full Baths 2
Year Built 2024
Annual Tax Amount $663
Tax Year 2023
Lot Size 9,147 Sqft
Lot Dimensions 73X110X63X15X128
Property Sub-Type Detached Single
Property Description
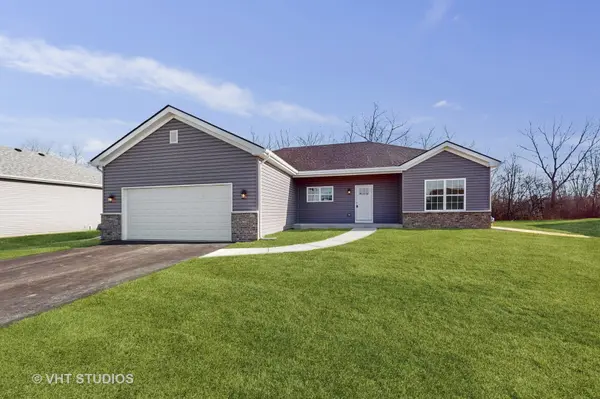
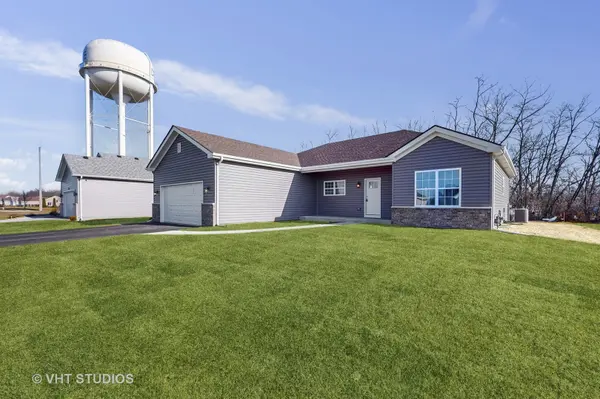
***PROPOSED New Construction, 3BR/2BA RANCH "READY SEPT 2025"*** includes $10,000 rate buydown/closing cost assistance*** ~ DEER MEADOWS of Crete ~ Buy Brand New Construction for less than Rent! ~ $12,000 Down will hold this home THRU construction & closing ~ NO HOA/SSA Fees Here! ~ On-site Crete PARK ~ This LOT faces the Crete Lions Park ~ RANCH plan with 3 BR, 2 BA, & FULL BASEMENT! ~ Features 1610 SQUARE FEET of luxury living space! ~ OPEN Kitchen/Dining/Great Room floor plan ~ 9 foot Main Floor ceilings ~ White Trim & Paneled Doors ~ Stainless Steel Kitchen Appliance Package ~ Full, Private Master Bath ~ Fully Insulated & Drywalled GARAGE ~ Full Unfinished Basement is Insulated ~ ALL Maintenance Free Exterior ~ Close to Schools, Parks, Shopping & More ~ Crete Schools ~ City sewer & water ~ EZ access to I-57 and I-394 ~ Premium Homesite #88 ~ LOT Premiums may apply on other Homesites in DEER MEADOWS ~ BUILD time is currently 4-6 months from Contract ~ Please see "Additional Information" for more details ~ Builder uses their own contract
Location
State IL
County Will
Area Crete
Body of Water GLENDALE
Rooms
Basement Unfinished, Egress Window, Full
Interior
Interior Features Cathedral Ceiling(s), 1st Floor Bedroom, 1st Floor Full Bath, Open Floorplan, Dining Combo
Heating Natural Gas, Forced Air
Cooling Central Air
Flooring Laminate, Carpet
Equipment CO Detectors, Ceiling Fan(s), Fan-Attic Exhaust, Sump Pump, Radon Mitigation System, Water Heater-Gas
Fireplace N
Appliance Range, Microwave, Dishwasher, Refrigerator, Stainless Steel Appliance(s), Range Hood, Gas Cooktop, Gas Oven
Laundry Main Level, Gas Dryer Hookup
Exterior
Garage Spaces 2.0
Community Features Park, Curbs, Street Lights, Street Paved
Roof Type Asphalt
Building
Lot Description Nature Preserve Adjacent, Irregular Lot, Level
Building Description Vinyl Siding,Brick,Clad Trim, No
Foundation No
Sewer Public Sewer, Storm Sewer
Water Public
Level or Stories 1 Story
Structure Type Vinyl Siding,Brick,Clad Trim
New Construction true
Schools
School District 201U , 201U, 201U
Others
HOA Fee Include None
Ownership Fee Simple
Special Listing Condition None
Read Less
Want to know what your home might be worth? Contact us for a FREE valuation!

Our team is ready to help you sell your home for the highest possible price ASAP

© 2026 Listings courtesy of MRED as distributed by MLS GRID. All Rights Reserved.
Bought with Cindy Jones of McColly Real Estate
NEARBY SCHOOLS & BUSINESSES
