




$375,000
$369,900
1.4%For more information regarding the value of a property, please contact us for a free consultation.
37 W Sandalwood AVE Cortland, IL 60112
4 Beds
2 Baths
1,740 SqFt
Key Details
Sold Price $375,000
Property Type Single Family Home
Sub Type Detached Single
Listing Status Sold
Purchase Type For Sale
Square Footage 1,740 sqft
Price per Sqft $215
Subdivision Nature'S Crossing
MLS Listing ID 12408529
Sold Date 12/18/25
Style Ranch
Bedrooms 4
Full Baths 2
Year Built 2025
Annual Tax Amount $366
Tax Year 2024
Lot Size 6,534 Sqft
Lot Dimensions 67X100
Property Sub-Type Detached Single
Property Description
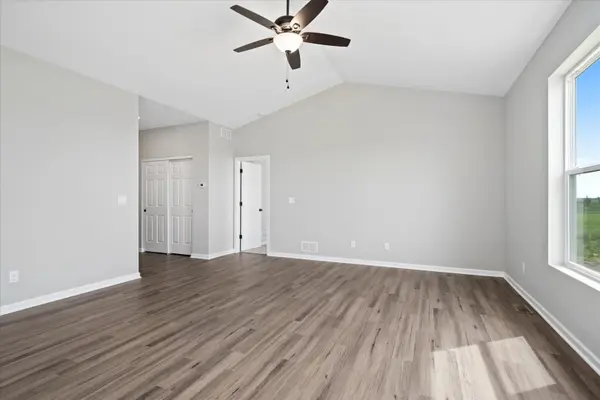
AMAZING, REMINGTON MODEL RANCH HOME WITH A BEAUTIFUL OPEN CONCEPT!!! Another spectacular project in the desirable Natures Crossing subdivision located in Sycamore school district! 4 BR, 2 FULL BATH home with stunning features throughout! The kitchen features beautiful grey or white cabinetry, granite countertops, and an island with barstool seating that opens into your dining and great room! Huge mud room/pantry space and laundry off the garage! Vaulted cathedral ceilings in living, dining, and kitchen! This is not your average new build! Durable luxury vinyl plank flooring in the main living spaces. Completely upgraded with amazing materials and neutral finishes throughout! There is still time to pick out your interior finishes! Partial basement is ready for your creative ideas! Fantastic location close to shopping and dining in downtown Sycamore! Completion will be done early FEBRUARY 2026! Photos of are a similar model.
Location
State IL
County Dekalb
Area Cortland
Body of Water THE REMINGTON
Rooms
Basement Unfinished, Partial
Interior
Interior Features Cathedral Ceiling(s), 1st Floor Full Bath, Open Floorplan
Heating Natural Gas, Forced Air
Cooling Central Air
Equipment CO Detectors, Ceiling Fan(s), Sump Pump
Fireplace N
Appliance Range, Microwave, Dishwasher, Disposal, Stainless Steel Appliance(s)
Laundry Main Level, Gas Dryer Hookup
Exterior
Garage Spaces 2.0
Community Features Curbs, Sidewalks, Street Lights, Street Paved
Roof Type Asphalt
Building
Building Description Vinyl Siding, No
Sewer Public Sewer
Water Public
Level or Stories 1 Story
Structure Type Vinyl Siding
New Construction true
Schools
Elementary Schools South Prairie Elementary School
Middle Schools Sycamore Middle School
High Schools Sycamore High School
School District 427 , 427, 427
Others
HOA Fee Include None
Ownership Fee Simple
Special Listing Condition None
Read Less
Want to know what your home might be worth? Contact us for a FREE valuation!

Our team is ready to help you sell your home for the highest possible price ASAP

© 2026 Listings courtesy of MRED as distributed by MLS GRID. All Rights Reserved.
Bought with Joelle Morken of Coldwell Banker Realty
NEARBY SCHOOLS & BUSINESSES
