


$589,500
$599,000
1.6%For more information regarding the value of a property, please contact us for a free consultation.
12777 Zinnia CT Huntley, IL 60142
3 Beds
2.5 Baths
3,106 SqFt
Key Details
Sold Price $589,500
Property Type Single Family Home
Sub Type Detached Single
Listing Status Sold
Purchase Type For Sale
Square Footage 3,106 sqft
Price per Sqft $189
Subdivision Del Webb Sun City
MLS Listing ID 12533433
Sold Date 01/22/26
Style Ranch
Bedrooms 3
Full Baths 2
Half Baths 1
HOA Fees $155/mo
Year Built 2006
Annual Tax Amount $10,652
Tax Year 2024
Lot Size 0.290 Acres
Lot Dimensions 12632
Property Sub-Type Detached Single
Property Description
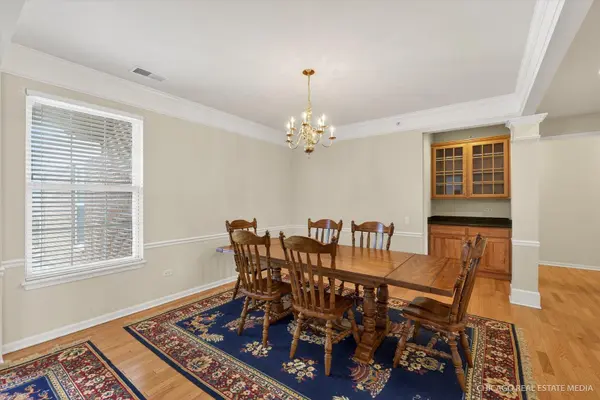
Spacious Ashcroft model in the preferred Wildflower Estates section of Del Webb Sun City. One of the largest floorplans in Del Webb, this home features 3 bedrooms, 2.5 baths, formal living room, lovely formal dining room with butler's pantry, a sprawling family room with wood floors, light filled sunroom and a gourmet kitchen with granite countertops, ceramic tile, double oven and separate cooktop, spacious area and breakfast bar. Luxurious primary suite offers a private sitting room, tons of natural light and a spa-like bath with dual vanity, separate tub and shower, and enormous walk-in closet. Tucked on a quiet cul-de-sac with mature trees for added privacy and a spacious 3-car garage. Recent updates include a newer roof and water heater. Sellers are including a home warranty for peace of mind. Enjoy Del Webb's premier active adult lifestyle with two clubhouses, three pools, tennis courts, wood shop, walking paths, softball field, scenic ponds, endless activities and so much more!
Location
State IL
County Kane
Area Huntley
Body of Water ASHCROFT B
Rooms
Basement None
Interior
Interior Features 1st Floor Bedroom, 1st Floor Full Bath, Walk-In Closet(s), Pantry
Heating Natural Gas, Forced Air
Cooling Central Air
Equipment TV-Cable, Fire Sprinklers, CO Detectors, Ceiling Fan(s), Water Heater-Gas
Fireplace N
Appliance Double Oven, Microwave, Dishwasher, Refrigerator, Washer, Dryer, Disposal, Gas Cooktop
Laundry Main Level, Gas Dryer Hookup, Electric Dryer Hookup
Exterior
Garage Spaces 3.0
Community Features Clubhouse, Park, Pool, Tennis Court(s), Lake, Curbs, Sidewalks, Street Lights, Street Paved
Roof Type Asphalt
Building
Lot Description Cul-De-Sac, Mature Trees
Building Description Vinyl Siding,Brick, No
Sewer Public Sewer
Water Public
Level or Stories 1 Story
Structure Type Vinyl Siding,Brick
New Construction false
Schools
Elementary Schools Leggee Elementary School
Middle Schools Heineman Middle School
High Schools Huntley High School
School District 158 , 158, 158
Others
HOA Fee Include Insurance,Clubhouse,Exercise Facilities,Pool,Scavenger
Ownership Fee Simple w/ HO Assn.
Special Listing Condition Home Warranty, Standard
Read Less
Want to know what your home might be worth? Contact us for a FREE valuation!

Our team is ready to help you sell your home for the highest possible price ASAP

© 2026 Listings courtesy of MRED as distributed by MLS GRID. All Rights Reserved.
Bought with Lindsay Loredo of Baird & Warner Real Estate - A
NEARBY SCHOOLS & BUSINESSES
