




$528,400
$543,900
2.8%For more information regarding the value of a property, please contact us for a free consultation.
10229 Central Park BLVD Huntley, IL 60142
4 Beds
3.5 Baths
3,780 SqFt
Key Details
Sold Price $528,400
Property Type Single Family Home
Sub Type Detached Single
Listing Status Sold
Purchase Type For Sale
Square Footage 3,780 sqft
Price per Sqft $139
Subdivision Cider Grove
MLS Listing ID 12533244
Sold Date 01/28/26
Bedrooms 4
Full Baths 3
Half Baths 1
HOA Fees $39/qua
Year Built 2009
Annual Tax Amount $9,936
Tax Year 2024
Lot Size 0.287 Acres
Lot Dimensions 12494
Property Sub-Type Detached Single
Property Description
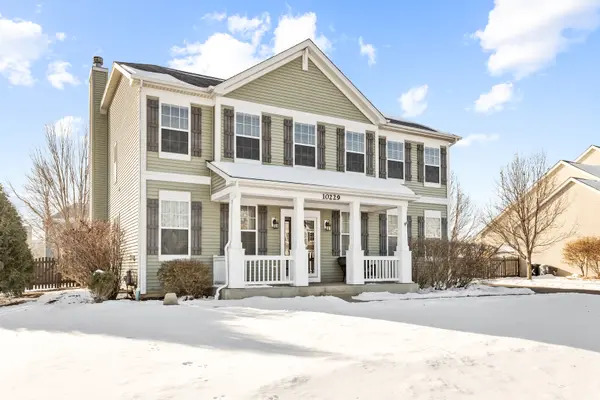
Beautiful McIntosh model by Town & Country Homes located in Huntley's desirable Cider Grove subdivision. This 4-bedroom, 3.5-bath home offers scenic views with no homes directly in front and a side-load garage. The open floor plan welcomes you from the charming front porch into formal living and dining spaces with 9' first-floor ceilings, recessed lighting, and abundant natural light. The living room features a gas fireplace, while the gourmet kitchen showcases a large island, 42" upgraded cabinetry, a walk-in pantry, and stylish finishes. Upstairs includes a spacious loft, an oversized laundry room, and a generous primary suite with a large walk-in closet and spa-like bath. The finished basement offers a kitchenette, full bathroom, and ample storage. 2025 updates include a kitchen remodel with quartz countertops and backsplash, new stainless steel appliances, updated lighting, fresh paint, new window treatments, a new garage door, and a new furnace. Additional highlights include a fenced yard, a stamped concrete patio with a pergola, and a new patio door (2021). Prime neighborhood location with access to Cider Grove's clubhouse and fitness center. One-year home warranty included.
Location
State IL
County Mchenry
Area Huntley
Body of Water McIntosh
Rooms
Basement Partially Finished, Full
Interior
Interior Features Walk-In Closet(s), Pantry, Quartz Counters
Heating Natural Gas, Electric
Cooling Central Air
Fireplaces Number 1
Fireplaces Type Gas Starter
Equipment Ceiling Fan(s), Sump Pump, Backup Sump Pump;, Radon Mitigation System
Fireplace Y
Appliance Double Oven, Microwave, Dishwasher, Refrigerator, Washer, Dryer, Disposal, Stainless Steel Appliance(s)
Exterior
Garage Spaces 2.0
Community Features Clubhouse, Curbs, Sidewalks, Street Lights, Street Paved
Roof Type Asphalt
Building
Building Description Vinyl Siding, No
Sewer Public Sewer
Water Public
Level or Stories 2 Stories
Structure Type Vinyl Siding
New Construction false
Schools
Elementary Schools Conley Elementary School
Middle Schools Heineman Middle School
High Schools Huntley High School
School District 158 , 158, 158
Others
HOA Fee Include Insurance,Clubhouse,Exercise Facilities
Ownership Fee Simple w/ HO Assn.
Special Listing Condition Home Warranty
Read Less
Want to know what your home might be worth? Contact us for a FREE valuation!

Our team is ready to help you sell your home for the highest possible price ASAP

© 2026 Listings courtesy of MRED as distributed by MLS GRID. All Rights Reserved.
Bought with Christopher McAllister of McAllister Real Estate
NEARBY SCHOOLS & BUSINESSES
