


$435,000
$435,000
For more information regarding the value of a property, please contact us for a free consultation.
10502 SAN LUIS LN Orland Park, IL 60467
4 Beds
3 Baths
1,617 SqFt
Key Details
Sold Price $435,000
Property Type Townhouse
Sub Type Townhouse-Ranch
Listing Status Sold
Purchase Type For Sale
Square Footage 1,617 sqft
Price per Sqft $269
Subdivision Mission Hills
MLS Listing ID 12530615
Sold Date 01/28/26
Bedrooms 4
Full Baths 3
HOA Fees $243/mo
Year Built 1999
Annual Tax Amount $7,427
Tax Year 2024
Lot Dimensions 40 x 80
Property Sub-Type Townhouse-Ranch
Property Description
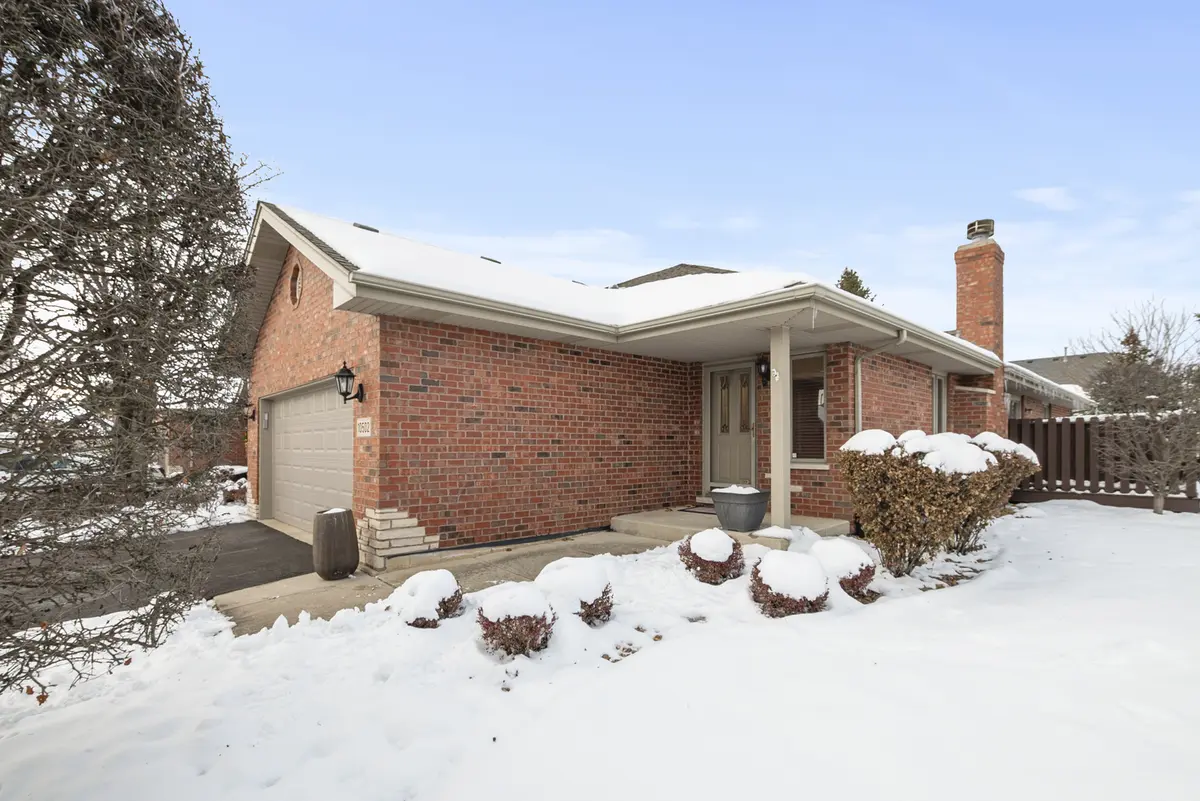
Right-size into this RANCH townhome with finished look-out basement, located in the desirable Mission Hills neighborhood of Orland Park. This brick END-UNIT offers a wonderful location and floor plan with ample amount of windows and skylights allowing an abundance of natural light. Enter from the covered porch into the foyer and vaulted living room with skylights and a gas fireplace. The adjoining dining room has a sliding glass door to a private deck with a sunny southern exposure. The eat-in kitchen is spacious with plenty of cabinets and counters, plus a pantry. Functional eat-in kitchen features granite counters, stainless appliances and hardwood floors. The main level laundry room has more cabinets, TWO closets and a sink. A spacious master suite has a trey ceiling, private bath and a walk-in closet. The second bedroom also has a walk-in closet. Both of the main level baths are updated and have a linen closet. The finished English basement is fillled with natural light. A spacious recreation area can be used as another family room or game room. Two additional rooms can be bedrooms/office or gym. The full bath on this level makes it perfect for related living or out of town guests. Easy care hard surface flooring throughout the lower level makes cleaning and maintenance a breeze. A second utility room has a sink, cabinets and a brand new furnace. Hardwood floors, an abundance of windows and skylights, architectural ceilings and brand new furnace and driveway makes this the perfect home. The location can't be beat. One street of townhomes in the middle of a single family neighborhood, anchored on either end by natural areas of the Orland Grassland and the Stellwegan Farm. Minutes to expressways, Metra, shopping and dining.
Location
State IL
County Cook
Area Orland Park
Body of Water RANCH w lookout basement
Rooms
Basement Finished, Full
Interior
Interior Features Cathedral Ceiling(s), Solar Tube(s), 1st Floor Bedroom, In-Law Floorplan, 1st Floor Full Bath, Storage, Walk-In Closet(s), Beamed Ceilings, Open Floorplan, Granite Counters, Pantry
Heating Natural Gas, Forced Air
Cooling Central Air
Flooring Hardwood, Laminate, Carpet
Fireplaces Number 1
Fireplaces Type Gas Log
Equipment Ceiling Fan(s)
Fireplace Y
Appliance Range, Microwave, Dishwasher, Refrigerator, Washer, Dryer, Disposal
Laundry Main Level
Exterior
Garage Spaces 2.0
Roof Type Asphalt
Building
Building Description Brick, No
Story 1
Sewer Public Sewer
Water Lake Michigan
Structure Type Brick
New Construction false
Schools
Middle Schools Century Junior High School
High Schools Carl Sandburg High School
School District 135 , 135, 230
Others
HOA Fee Include Insurance,Exterior Maintenance,Lawn Care,Snow Removal
Ownership Fee Simple w/ HO Assn.
Special Listing Condition None
Pets Allowed Cats OK, Dogs OK
Read Less
Want to know what your home might be worth? Contact us for a FREE valuation!

Our team is ready to help you sell your home for the highest possible price ASAP

© 2026 Listings courtesy of MRED as distributed by MLS GRID. All Rights Reserved.
Bought with Angela Marie of @properties Christie's International Real Estate
NEARBY SCHOOLS & BUSINESSES
