


$492,000
$489,900
0.4%For more information regarding the value of a property, please contact us for a free consultation.
581 Victoria LN Wood Dale, IL 60191
4 Beds
3 Baths
3,320 SqFt
Key Details
Sold Price $492,000
Property Type Single Family Home
Sub Type Detached Single
Listing Status Sold
Purchase Type For Sale
Square Footage 3,320 sqft
Price per Sqft $148
Subdivision Brookwood
MLS Listing ID 12524128
Sold Date 02/05/26
Style Ranch
Bedrooms 4
Full Baths 3
Year Built 1971
Annual Tax Amount $4,444
Tax Year 2024
Lot Dimensions 124x67
Property Sub-Type Detached Single
Property Description
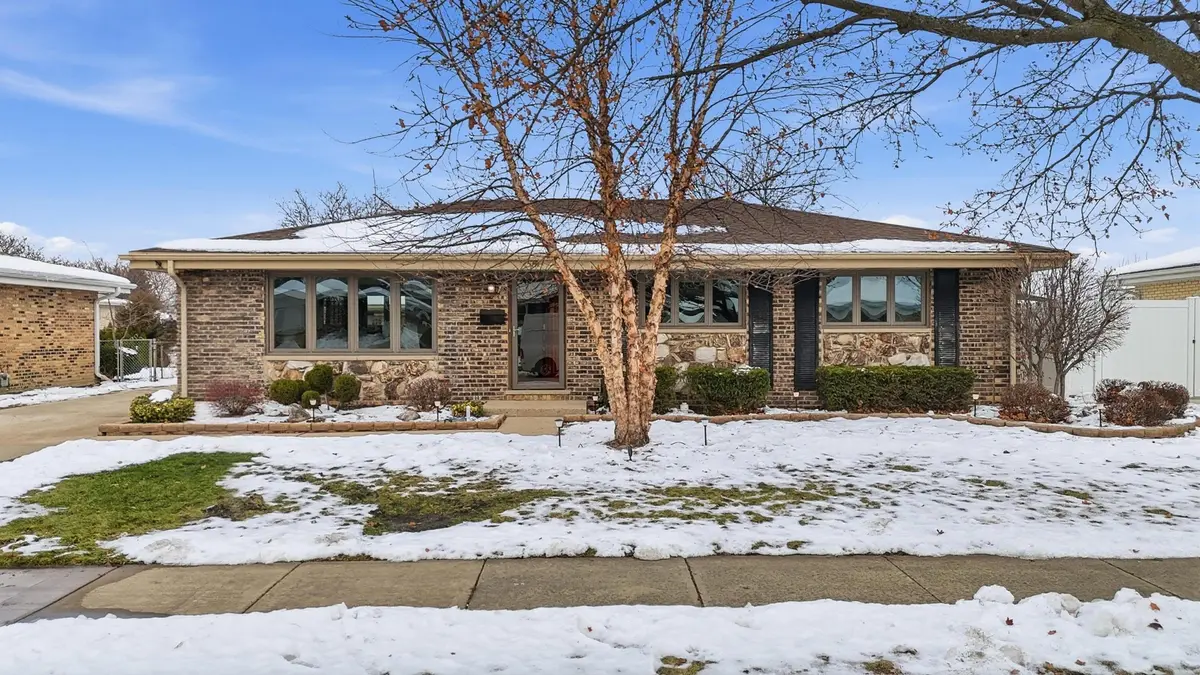
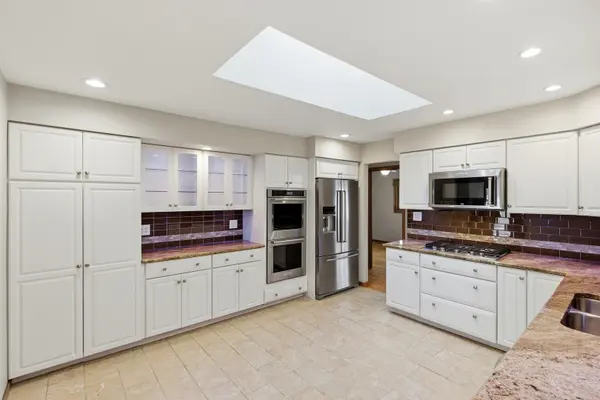
Move-in ready and beautifully remodeled, this stunning all brick and stone 4-bedroom, 3-full-bath ranch has been thoughtfully updated from top to bottom, and is situated in the highly coveted Brookwood subdivision of Wood Dale! From the moment you arrive, you'll notice the care that's gone into this home, creating a welcoming first impression: newer roof, professionally maintained landscaping, landscaping lights. Step inside to find a bright, inviting interior featuring newer premium fiberglass entry doors with keypad entry deadbolts, newer storm doors and Anderson casement insulated windows. The entire home has been freshly painted. The spacious living room is the perfect setting for gatherings and flows seamlessly into the large dining room, ideal for hosting family events. The living room has new recessed lighting for a warm, modern ambiance. The gorgeous eat-in kitchen - accessible from both the living and dining rooms - is a true showpiece. It features newer KitchenAid appliances (refrigerator, stovetop, dishwasher, double oven, microwave), updated cabinetry, including glass-front cabinets with interior LED RGB lighting, under-cabinet lighting (phone app - or remote-controlled), newer backsplash, newer garbage disposal, updated LED recessed lighting, and an operable skylight that fills the space with natural light. Just off the kitchen, the comfortable family room offers a beautiful gas/wood-burning fireplace, new ceiling fan, and new recessed lighting. Adjacent to this area is a convenient space perfect for an optional second laundry setup - no need to head to the basement, as a washer and dryer would fit with ease! Retreat to the spacious primary suite, complete with a fully updated ensuite bathroom featuring new anti-fog mirror, double sink vanity, countertop, shower plumbing, 3/8 glass frameless shower door, toilet, and a solid surface shower stall with seat. Two additional generously sized bedrooms each include new ceiling fans and new closet lighting. The hall bath impresses with an exhaust fan, LED recessed lighting, and highly desirable walk-in whirlpool tub/shower combination, which could easily be converted into a standard tub. The impressive basement won't disappoint! An exceptional, fully finished basement perfect for multi-generational living, an in-law arrangement, or a dream teen retreat! A kitchenette could easily be added in the oversized laundry room for added convenience. This expansive lower level features: *A large recreation room with new stairway, new recessed lighting, and new LVP flooring *A private bedroom with walk-in closet, new recessed lighting, updated electrical panel with new sub-panel, and new LVP flooring *A brand-new full bathroom with recessed lighting, supplemental heat, new shower, toilet, vanity, anti-fog mirror, 3/8 frameless shower door, and LVP flooring *A generous laundry room with newer Maytag front-load washer/dryer on pedestals, utility sink, cabinetry, countertop, and a new frosted door *A utility/storage room equipped with a new water heater, new sump pump, new ejector pump, and newer 90+ Bryant furnace *New windows throughout the basement. Step outside to enjoy the beautiful backyard, complete with a new 12x18 patio, new A/C unit, and fully equipped with a whole-house generator, and hardwired smoke and CO detectors, for the ultimate peace of mind. The detached garage has also been fully updated - new epoxy floors, lighting, newer entry door with keypad, insulated garage door with windows, newer siding. Located close to shopping, expressways, and entertainment, this exceptional home truly has it all. Don't miss your chance - this one will go fast! Make this beautifully updated ranch yours today!
Location
State IL
County Dupage
Area Wood Dale
Rooms
Basement Finished, Full
Interior
Interior Features 1st Floor Bedroom, In-Law Floorplan, 1st Floor Full Bath, Walk-In Closet(s), Open Floorplan, Granite Counters, Separate Dining Room
Heating Natural Gas
Cooling Central Air
Flooring Hardwood
Fireplaces Number 1
Fireplaces Type Wood Burning, Gas Log
Equipment CO Detectors, Ceiling Fan(s), Sump Pump, Generator, Water Heater-Gas
Fireplace Y
Appliance Double Oven, Dishwasher, Refrigerator, Stainless Steel Appliance(s), Range Hood, Gas Cooktop
Laundry In Unit
Exterior
Garage Spaces 2.0
Community Features Park, Curbs, Sidewalks, Street Lights, Street Paved
Roof Type Asphalt
Building
Building Description Brick, No
Sewer Public Sewer
Water Public
Level or Stories 1 Story
Structure Type Brick
New Construction false
Schools
Elementary Schools Raymond Benson Primary School
Middle Schools F E Peacock Middle School
High Schools Lake Park High School
School District 10 , 10, 108
Others
HOA Fee Include None
Ownership Fee Simple
Special Listing Condition None
Read Less
Want to know what your home might be worth? Contact us for a FREE valuation!

Our team is ready to help you sell your home for the highest possible price ASAP

© 2026 Listings courtesy of MRED as distributed by MLS GRID. All Rights Reserved.
Bought with Alexandru Susma of Fulton Grace Realty
NEARBY SCHOOLS & BUSINESSES
