

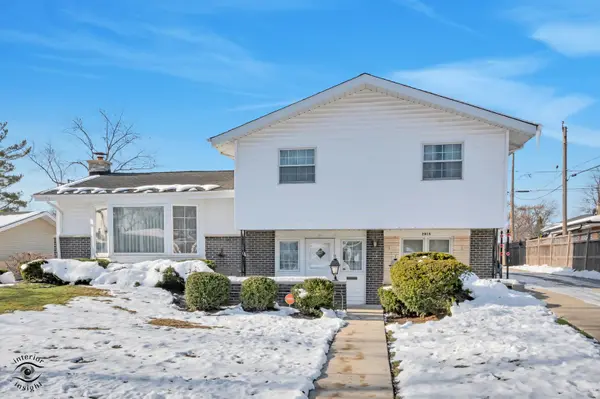


$625,000
$625,000
For more information regarding the value of a property, please contact us for a free consultation.
2815 Helen DR Glenview, IL 60025
4 Beds
2.5 Baths
2,200 SqFt
Key Details
Sold Price $625,000
Property Type Single Family Home
Sub Type Detached Single
Listing Status Sold
Purchase Type For Sale
Square Footage 2,200 sqft
Price per Sqft $284
MLS Listing ID 12531771
Sold Date 02/02/26
Bedrooms 4
Full Baths 2
Half Baths 1
Year Built 1962
Annual Tax Amount $9,800
Tax Year 2023
Lot Dimensions 2200
Property Sub-Type Detached Single
Property Description
Beautifully expanded tri-level lovingly maintained by the original owners and in the same family for decades. A thoughtful addition removed the original attached garage and created valuable extra living space, including a spacious main floor primary suite with full primary bath. The open kitchen features a large granite island, custom cabinetry, double convection oven, electric stove, custom cabinetry in island, opening to the bright family room with a large bay window and hardwood floors. A second living area includes a great room addition with wet bar and half bath, plus sliding doors leading to the large fenced in backyard. Finished basement offers a cozy fireplace and ample storage. Upper level includes three generous bedrooms with hardwood floors and a full bath with jacuzzi tub. Exterior features include a 3.5- car detached garage, whole-house generator, attic with heat tape, concrete steps, and updated mechanicals roof (2015), HVAC (5 years), hot water heater (2 years), driveway 2018. Located near parks, playgrounds, tennis courts, pools, The Glen, shopping, dining and award- winning schools. A truly rare opportunity to own a home thats been cherished and cared for over generations. This home is every commuters dream with just a short drive from the Metra train station, downtown Glenview and all of the restaurants and shopping Glenview has to offer.
Location
State IL
County Cook
Area Glenview / Golf
Rooms
Basement Finished, Full
Interior
Interior Features Open Floorplan
Heating Natural Gas, Forced Air
Cooling Central Air
Flooring Hardwood
Fireplaces Number 2
Fireplace Y
Appliance Double Oven, Dishwasher, Refrigerator, Freezer, Stainless Steel Appliance(s)
Exterior
Garage Spaces 3.5
Community Features Park
Building
Building Description Vinyl Siding, No
Sewer Public Sewer
Water Lake Michigan, Public
Level or Stories 3 Stories
Structure Type Vinyl Siding
New Construction false
Schools
Elementary Schools Washington Elementary School
Middle Schools Gemini Junior High School
High Schools Maine East High School
School District 63 , 63, 207
Others
HOA Fee Include None
Ownership Fee Simple
Special Listing Condition None
Read Less
Want to know what your home might be worth? Contact us for a FREE valuation!

Our team is ready to help you sell your home for the highest possible price ASAP

© 2026 Listings courtesy of MRED as distributed by MLS GRID. All Rights Reserved.
Bought with Jennifer Oukrust of Compass
NEARBY SCHOOLS & BUSINESSES
