


$515,000
$525,000
1.9%For more information regarding the value of a property, please contact us for a free consultation.
9 Merry CT Countryside, IL 60525
3 Beds
2 Baths
1,604 SqFt
Key Details
Sold Price $515,000
Property Type Single Family Home
Sub Type Detached Single
Listing Status Sold
Purchase Type For Sale
Square Footage 1,604 sqft
Price per Sqft $321
MLS Listing ID 12520236
Sold Date 02/10/26
Bedrooms 3
Full Baths 2
Year Built 1964
Annual Tax Amount $7,248
Tax Year 2024
Lot Dimensions 65x163.2x64.9x137.4
Property Sub-Type Detached Single
Property Description
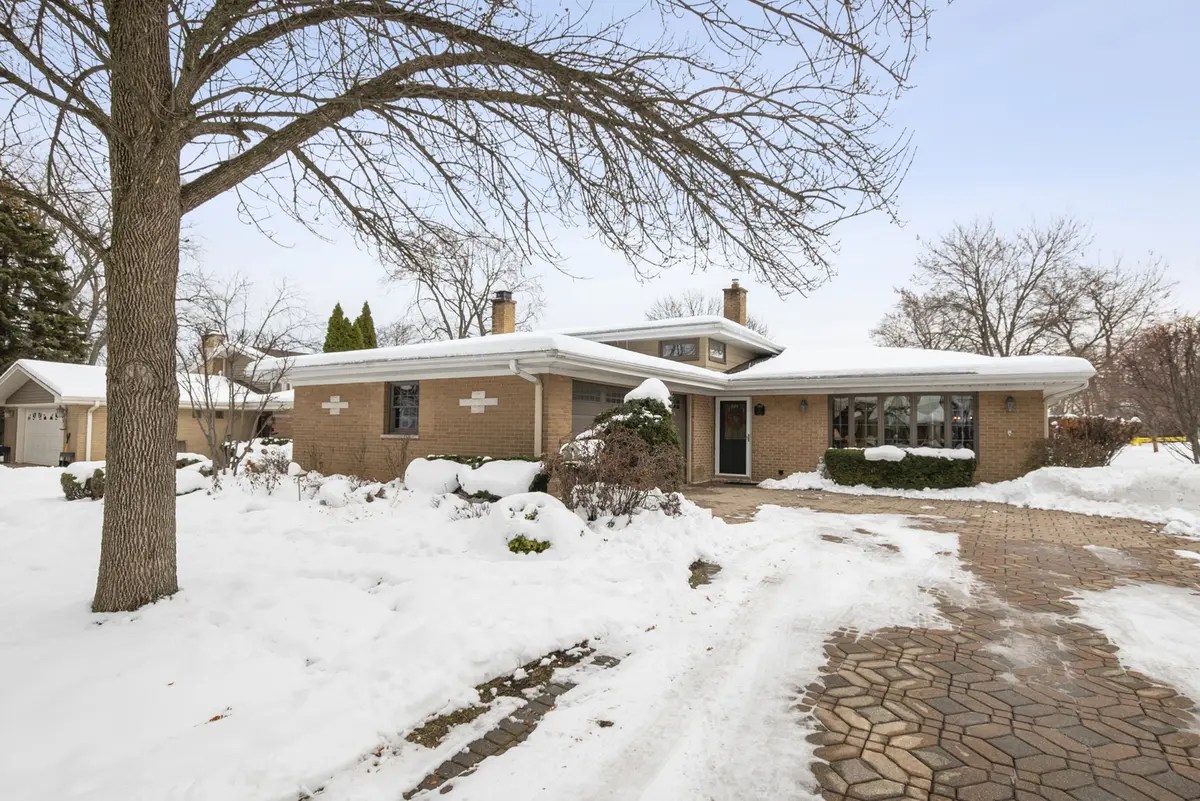
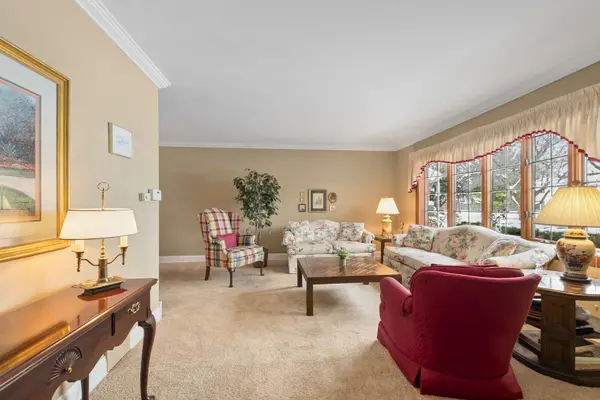
Welcome to 9 Merry Court - a charming split level owned by the same family for over 61 years! Ideally situated on a quiet cul-de-sac just steps from Countryside Park, this home offers an open and inviting layout perfect for everyday living and entertaining. The spacious living room features a large bay window and opens to the formal dining room. The well-appointed eat-in kitchen includes sliding glass doors leading to the backyard patio where you'll enjoy the professionally landscaped extra-large lot. A main-level office (or fourth bedroom) and fabulous pantry complete the first floor. Upstairs, you'll find a generous hall bath and three large bedrooms with hardwood floors and ample closet space. The lower level offers a comfortable family room with cozy gas fireplace, full bath, laundry room and exterior access to the backyard. Immaculate two-car garage and double-wide paver driveway. Recent updates include a new hot water heater (2025), garage door (2021), roof (2020) and AC units (2018). Located in the desirable LTHS school district, minutes from major interstates, shopping and dining. While this home has been well maintained over the years, it is conveyed 'As-Is'.
Location
State IL
County Cook
Area Countryside
Rooms
Basement Finished, Exterior Entry, Rec/Family Area, Partial
Interior
Interior Features Vaulted Ceiling(s), 1st Floor Bedroom, Pantry
Heating Natural Gas, Forced Air
Cooling Central Air, Zoned
Flooring Hardwood
Fireplaces Number 1
Fireplaces Type Gas Log
Equipment CO Detectors, Ceiling Fan(s), Sump Pump, Sprinkler-Lawn
Fireplace Y
Appliance Range, Microwave, Dishwasher, Refrigerator, Washer, Dryer, Disposal, Humidifier
Exterior
Garage Spaces 2.0
Community Features Park, Tennis Court(s), Curbs, Street Lights, Street Paved
Roof Type Asphalt
Building
Lot Description Cul-De-Sac, Landscaped, Mature Trees
Building Description Brick, No
Sewer Public Sewer
Water Lake Michigan
Level or Stories Split Level
Structure Type Brick
New Construction false
Schools
Elementary Schools Ideal Elementary School
Middle Schools Wm F Gurrie Middle School
High Schools Lyons Twp High School
School District 105 , 105, 204
Others
HOA Fee Include None
Ownership Fee Simple
Special Listing Condition None
Read Less
Want to know what your home might be worth? Contact us for a FREE valuation!

Our team is ready to help you sell your home for the highest possible price ASAP

© 2026 Listings courtesy of MRED as distributed by MLS GRID. All Rights Reserved.
Bought with Nicole Verlotta of eXp Realty
NEARBY SCHOOLS & BUSINESSES
