


$405,000
$399,000
1.5%For more information regarding the value of a property, please contact us for a free consultation.
3806 W Devon AVE Lincolnwood, IL 60712
3 Beds
1.5 Baths
1,971 SqFt
Key Details
Sold Price $405,000
Property Type Townhouse
Sub Type T3-Townhouse 3+ Stories
Listing Status Sold
Purchase Type For Sale
Square Footage 1,971 sqft
Price per Sqft $205
MLS Listing ID 12526736
Sold Date 02/11/26
Bedrooms 3
Full Baths 1
Half Baths 1
HOA Fees $200/mo
Year Built 1999
Annual Tax Amount $7,963
Tax Year 2024
Lot Dimensions 22 X 63
Property Sub-Type T3-Townhouse 3+ Stories
Property Description
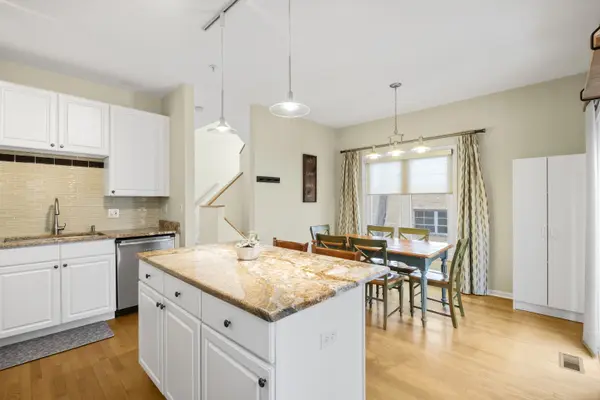
Welcome to this beautifully maintained end-unit townhome, ideally located in a private gated courtyard in sought-after Lincolnwood. The updated kitchen is perfect for both everyday cooking and entertaining, featuring granite countertops, stainless steel appliances, and sliding doors that open to a lovely backyard view. The spacious living room is filled with natural light from a picturesque bay window and centers around a cozy fireplace-ideal for relaxing or hosting guests. Upstairs, the oversized primary bathroom provides a spa-like retreat with a large soaking tub, dual vanity sinks, and a separate shower. Throughout the home, you'll find gleaming hardwood floors, newer carpet, and expansive windows that flood the space with sunlight. Additional highlights include an attached garage, plenty of guest and exterior parking, and a welcoming community setting. Whether you're a first-time buyer or investor, this move-in-ready townhome is a fantastic opportunity. Great central location! 5 minutes to Edgebrook Metra, 10 minutes to Kimball Brown Line, 15 minutes to I-90, 5 minutes to I-94. Schedule your showing today!
Location
State IL
County Cook
Area Lincolnwood
Rooms
Basement None
Interior
Heating Natural Gas, Forced Air
Cooling Central Air
Flooring Hardwood
Fireplaces Number 1
Fireplaces Type Gas Log, Gas Starter
Equipment TV-Cable, Security System, Fire Sprinklers, CO Detectors
Fireplace Y
Appliance Range, Microwave, Dishwasher, Refrigerator, Washer, Dryer, Disposal, Stainless Steel Appliance(s)
Laundry Washer Hookup
Exterior
Exterior Feature Balcony
Garage Spaces 1.0
Roof Type Asphalt
Building
Lot Description Landscaped
Building Description Brick, No
Story 3
Sewer Public Sewer
Water Lake Michigan
Structure Type Brick
New Construction false
Schools
Elementary Schools Todd Hall Elementary School
Middle Schools Lincoln Hall Middle School
High Schools Niles West High School
School District 74 , 74, 219
Others
HOA Fee Include Insurance,Lawn Care,Scavenger,Snow Removal
Ownership Fee Simple
Special Listing Condition None
Pets Allowed Cats OK, Dogs OK
Read Less
Want to know what your home might be worth? Contact us for a FREE valuation!

Our team is ready to help you sell your home for the highest possible price ASAP

© 2026 Listings courtesy of MRED as distributed by MLS GRID. All Rights Reserved.
Bought with Adeel Shamsi of Core Realty & Investments Inc.
NEARBY SCHOOLS & BUSINESSES
