




$256,000
$276,900
7.5%For more information regarding the value of a property, please contact us for a free consultation.
326 Congress ST Ottawa, IL 61350
5 Beds
1.5 Baths
2,830 SqFt
Key Details
Sold Price $256,000
Property Type Single Family Home
Sub Type Detached Single
Listing Status Sold
Purchase Type For Sale
Square Footage 2,830 sqft
Price per Sqft $90
MLS Listing ID 12463885
Sold Date 02/13/26
Style American 4-Sq.
Bedrooms 5
Full Baths 1
Half Baths 1
Year Built 1900
Annual Tax Amount $2,455
Tax Year 2024
Lot Size 7,405 Sqft
Lot Dimensions 60x120
Property Sub-Type Detached Single
Property Description
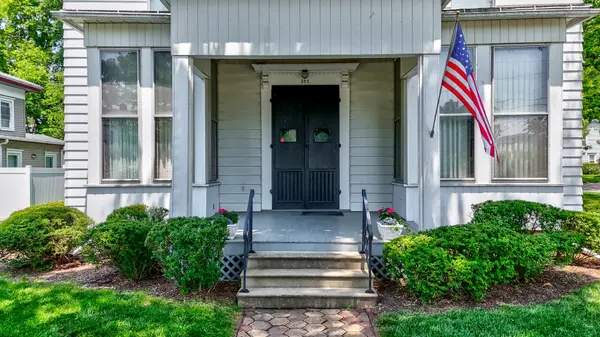
Proudly situated on Ottawa's East Side Historic District, this timeless home combines rich character with an unbeatable location. Just steps from the Fox and Illinois Rivers, walking distance to downtown restaurants, shopping, and the new YMCA, and only a short drive to Starved Rock and Matthiessen State Parks with easy interstate access for commuters, this home offers the perfect blend of charm and convenience. The exterior welcomes you with its stately presence, original paver sidewalks, and a brick-lined street that sets the tone for the history within. Inside, soaring 12-foot ceilings on the main level and 10-foot ceilings upstairs create a grand sense of space. A gracious foyer highlights a dramatic staircase and stunning original woodwork. Flanking the foyer, the living and family rooms showcase the same exquisite craftsmanship, each anchored by a marble wood-burning fireplace and both featuring hidden bookshelves. Off the living room, the formal dining room features ornate hardwood floors, two built-ins, and dual access to the kitchen-one through a guest hallway and another via a walk-through butler's pantry lined with cabinetry for storage. The spacious kitchen includes an eating area, main-floor laundry, and direct access to a private screened porch as well as a second staircase to the upper level. A main-floor bedroom (or ideal for a study/den) features a walk-in closet and the oversized half bathroom offers flexibility, with potential to be converted into a full bathroom if desired. The home is brimming with historic details, from ornate door handles and decorative ceiling medallions to the unique front double doors that make a lasting first impression. Upstairs, you'll find four large bedrooms and a full bathroom, each space echoing the character and charm that defines this home. Loaded with historic detail, original features, and endless potential, this property is ready for its next chapter. If you've dreamed of living in a historic home within walking distance of downtown, this is the one.
Location
State IL
County Lasalle
Area Danway / Dayton / Naplate / Ottawa / Prairie Cent
Rooms
Basement Unfinished, Partial
Interior
Interior Features 1st Floor Bedroom, Historic/Period Mlwk, Separate Dining Room
Heating Natural Gas, Forced Air
Cooling Central Air
Fireplaces Number 2
Fireplaces Type Wood Burning
Fireplace Y
Appliance Range, Refrigerator, Freezer, Washer, Dryer
Laundry Main Level, In Unit, In Kitchen
Exterior
Garage Spaces 1.0
Community Features Park, Sidewalks
Roof Type Asphalt
Building
Lot Description Corner Lot, Level
Building Description Aluminum Siding, No
Sewer Public Sewer
Water Public
Level or Stories 1.5 Story
Structure Type Aluminum Siding
New Construction false
Schools
High Schools Ottawa Township High School
School District 141 , 141, 140
Others
HOA Fee Include None
Ownership Fee Simple
Special Listing Condition None
Read Less
Want to know what your home might be worth? Contact us for a FREE valuation!

Our team is ready to help you sell your home for the highest possible price ASAP

© 2026 Listings courtesy of MRED as distributed by MLS GRID. All Rights Reserved.
Bought with Tammy Barry of Homesmart Realty Group IL
NEARBY SCHOOLS & BUSINESSES
