




$785,000
$805,000
2.5%For more information regarding the value of a property, please contact us for a free consultation.
21742 N Ashley ST Kildeer, IL 60047
4 Beds
2.5 Baths
2,782 SqFt
Key Details
Sold Price $785,000
Property Type Single Family Home
Sub Type Detached Single
Listing Status Sold
Purchase Type For Sale
Square Footage 2,782 sqft
Price per Sqft $282
MLS Listing ID 12449329
Sold Date 02/13/26
Bedrooms 4
Full Baths 2
Half Baths 1
HOA Fees $108/mo
Year Built 2022
Annual Tax Amount $17,700
Tax Year 2023
Lot Dimensions 60X120
Property Sub-Type Detached Single
Property Description
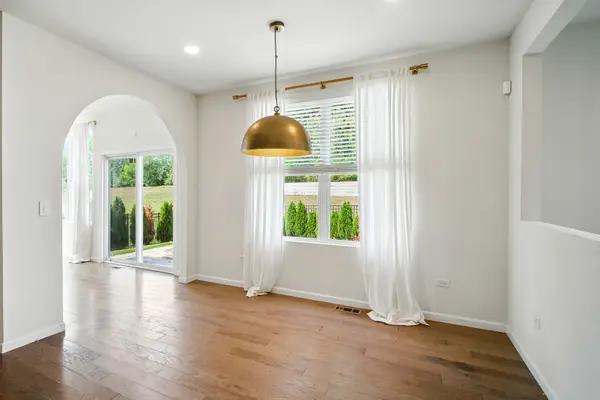
WELCOME HOME for the holidays to 21742 N Ashley St, Kildeer. Unbelievable price. Better than new with extensive 2024 upgrades. UPGRADES INCLUDE: stamped concrete patio, built-in grill, outdoor bar, private fence, electric fireplace, hardwood flooring, recessed lighting, and lighting on the stairs. Prepare to be amazed. Open-concept main level includes a huge eat-in kitchen with ample cabinetry, beautiful quartz countertops, and a sunroom overlooking the perfectly designed backyard, plus an office/den/playroom on the main level. Beautiful lighting and the open staircase lead you to the second floor, featuring a spacious primary bedroom with separate bathroom, double vanity, and separate shower, along with three additional bedrooms and an extra loft offering even more living space and storage. Full basement with 9' ceilings can be easily finished. Attached 2-car garage. Located in a great newer neighborhood with top schools and close to Costco, Whole Foods, Mariano's, Deer Park Mall, shopping, and dining. Call now for a private showing.
Location
State IL
County Lake
Area Hawthorn Woods / Lake Zurich / Kildeer / Long Gro
Rooms
Basement Unfinished, Full
Interior
Interior Features Vaulted Ceiling(s), Walk-In Closet(s), High Ceilings, Open Floorplan, Pantry
Heating Natural Gas
Cooling Central Air
Fireplaces Number 1
Fireplaces Type Electric
Fireplace Y
Laundry Upper Level
Exterior
Garage Spaces 2.0
Roof Type Asphalt
Building
Building Description Other, No
Sewer Public Sewer
Water Public
Level or Stories 2 Stories
Structure Type Other
New Construction false
Schools
Elementary Schools Sarah Adams Elementary School
Middle Schools Lake Zurich Middle - S Campus
High Schools Lake Zurich High School
School District 95 , 95, 95
Others
HOA Fee Include Other
Ownership Fee Simple w/ HO Assn.
Special Listing Condition None
Read Less
Want to know what your home might be worth? Contact us for a FREE valuation!

Our team is ready to help you sell your home for the highest possible price ASAP

© 2026 Listings courtesy of MRED as distributed by MLS GRID. All Rights Reserved.
Bought with Jesse Singh of RE/MAX SAWA
NEARBY SCHOOLS & BUSINESSES
