


$285,000
$297,000
4.0%For more information regarding the value of a property, please contact us for a free consultation.
71 Hereford DR Crete, IL 60417
3 Beds
2 Baths
1,730 SqFt
Key Details
Sold Price $285,000
Property Type Single Family Home
Sub Type Detached Single
Listing Status Sold
Purchase Type For Sale
Square Footage 1,730 sqft
Price per Sqft $164
Subdivision Swiss Valley
MLS Listing ID 12502414
Sold Date 03/16/26
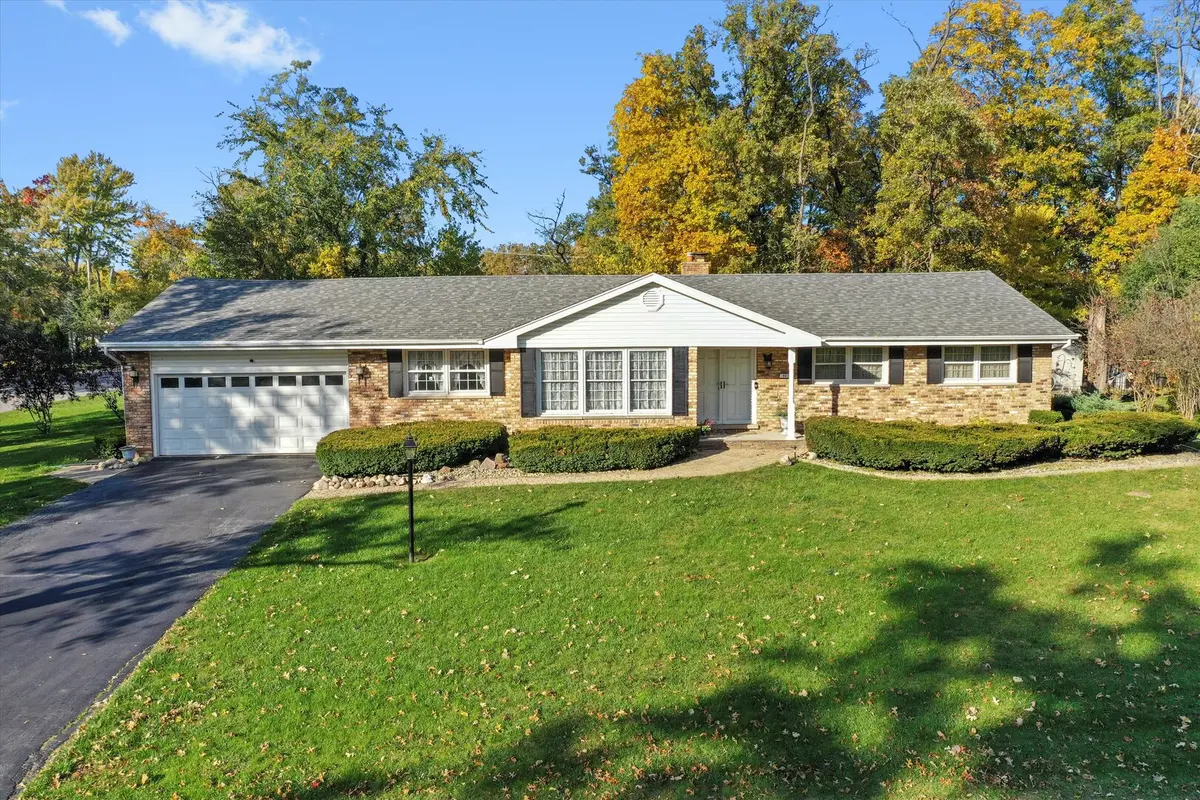
Style Ranch
Bedrooms 3
Full Baths 2
Year Built 1974
Annual Tax Amount $6,356
Tax Year 2024
Lot Size 0.480 Acres
Lot Dimensions 183x99x196x106
Property Sub-Type Detached Single
Property Description
SPRAWLING & STATELY BRICK 3 BEDROOM/2 BATH RANCH HOME SITS ON A PICTURE-PERFECT 1/2 ACRE LOT! ~ From its COMMANDING PRESENCE to its LIGHT-FLOODED rooms, abundant space, thoughtful updates, & AWESOME OUTDOOR SPACE, this home checks all the boxes ~ Follow the BRICK PAVER walkway and step through DOUBLE ENTRY DOORS into the WELCOMING FOYER ~ HUGE LIVING ROOM allows for any number of entertaining and recharging options, with its easy flow into the FORMAL DINING ROOM ~ UPDATED KITCHEN boasts QUARTZ COUNTERTOPS, SUBWAY TILED BACKSPLASH, white cabinetry, newer black appliances, & BREAKFAST NOOK with bay window offering BEAUTIFUL NATURE VIEWS ~ COZY FAMILY ROOM is perfect for relaxation time with its corner BRICK FIREPACE & OVERSIZED SLIDING DOORS leading to the deck ~ The PRIMARY SUITE includes "yours & theirs" closets & private bathroom with STEP-IN SHOWER ~ GORGEOUSLY UPDATED HALL BATHROOM features impressive CUSTOM TILE & tub/shower combo with endless sprayer options ~ Rounding things out are two additional bedrooms with GLEAMING HARDWOOD FLOORING, plus a large hallway linen closet ~ Convenient MAIN FLOOR LAUNDRY/MUDROOM offers a NEW WASHER & DRYER, utility sink, and back entry door ~ ATTACHED 2.5 CAR GARAGE is insulated, featuring top windows on the overhead door ~ NEWER LUXURY VINYL PLANK flooring in the kitchen, family room, laundry/mudroom, & hallway ~ If that's not enough, there's the BASEMENT with its FANTASTIC REC ROOM and ABUNDANT STORAGE ~ THE GREAT OUTDOORS stars a large DECK & PAVER PATIO with FIRE PIT, a number of additional gathering spots, beautiful landscaping, and a plethora of flora & fauna for ULTIMATE PRIVACY & SERENITY ~ EXCELLENT LOCATION is near x-ways, with quaint downtown Crete and shopping & dining nearby ** Most outdoor furniture & equipment are included ** Don't spend time thinking about it, THIS IS ONE TO ACT ON!
Location
State IL
County Will
Area Crete
Rooms
Basement Partially Finished, Crawl Space, Partial
Interior
Interior Features 1st Floor Bedroom, 1st Floor Full Bath, Granite Counters
Heating Natural Gas, Forced Air
Cooling Central Air
Flooring Hardwood
Fireplaces Number 1
Fireplaces Type Attached Fireplace Doors/Screen, Gas Log, Masonry
Equipment Water-Softener Owned, TV-Cable, Ceiling Fan(s), Sump Pump, Backup Sump Pump;
Fireplace Y
Appliance Range, Microwave, Dishwasher, Refrigerator, Washer, Dryer, Water Softener Owned
Laundry Main Level, Gas Dryer Hookup, Sink
Exterior
Exterior Feature Fire Pit
Garage Spaces 2.5
Community Features Tennis Court(s), Curbs, Street Lights, Street Paved
Roof Type Asphalt
Building
Lot Description Corner Lot, Landscaped, Wooded, Mature Trees
Building Description Vinyl Siding,Brick, No
Sewer Public Sewer, Storm Sewer
Water Public
Level or Stories 1 Story
Structure Type Vinyl Siding,Brick
New Construction false
Schools
School District 201U , 201U, 201U
Others
HOA Fee Include None
Ownership Fee Simple
Special Listing Condition None
Read Less
Want to know what your home might be worth? Contact us for a FREE valuation!

Our team is ready to help you sell your home for the highest possible price ASAP

© 2026 Listings courtesy of MRED as distributed by MLS GRID. All Rights Reserved.
Bought with Andrea Morris of Exclusive Realtors
NEARBY SCHOOLS & BUSINESSES
