

$269,000
$269,900
0.3%For more information regarding the value of a property, please contact us for a free consultation.
31714 Hollie LN Kingston, IL 60145
3 Beds
1 Bath
1,400 SqFt
Key Details
Sold Price $269,000
Property Type Single Family Home
Sub Type Detached Single
Listing Status Sold
Purchase Type For Sale
Square Footage 1,400 sqft
Price per Sqft $192
Subdivision Valley View
MLS Listing ID 12688413
Sold Date 09/15/26
Style Raised Ranch
Bedrooms 3
Full Baths 1
HOA Fees $80/mo
Year Built 1975
Annual Tax Amount $5,125
Tax Year 2025
Lot Size 0.410 Acres
Lot Dimensions 17000
Property Sub-Type Detached Single
Property Description
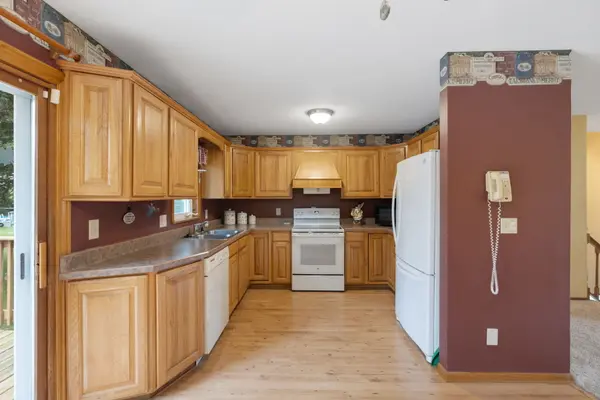
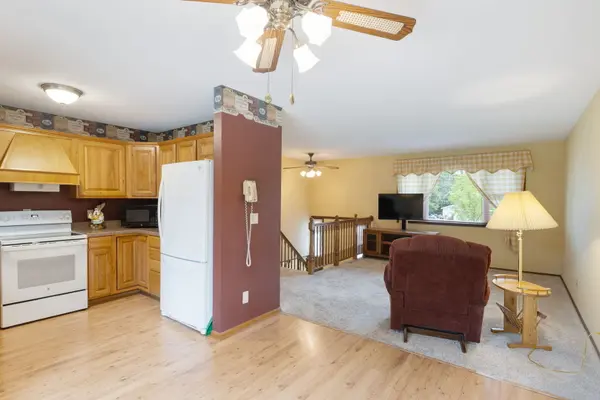
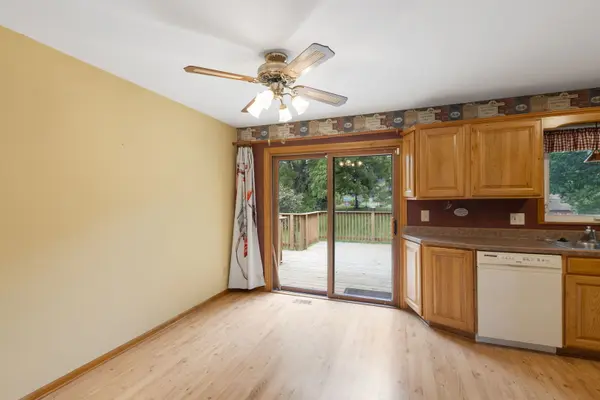
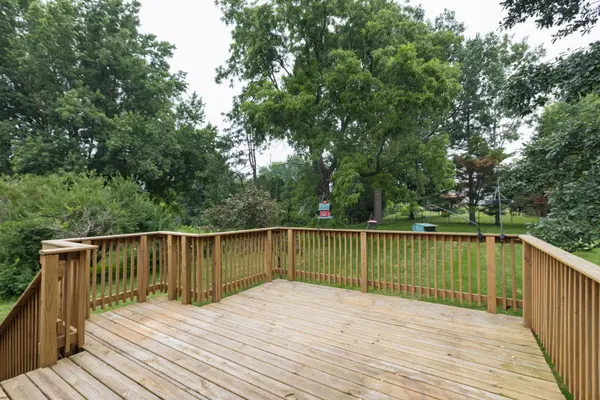
Welcome home to this charming, move-in-ready raised ranch nestled on a generous .41-acre lot in Kingston! Boasting approximately 1,400 sq. ft. of comfortable living space, this 3-bedroom, 1-bathroom home offers the perfect blend of modern upgrades and peace of mind. Enjoy ultimate worry-free living with massive exterior updates, including brand-new vinyl siding (1 year old), a newer roof (3 years old), and a Leaf Guard gutter protection system featuring a lifetime warranty. Inside, stay comfortable year-round with an all-electric central air and furnace system equipped with an electronic air filter for pristine indoor air quality. The outdoor space is an absolute highlight! Step out onto the expansive large deck (4 years old) to entertain or relax while overlooking the beautifully landscaped, deep backyard complete with mature trees and a functional storage shed. An attached one-car garage provides convenient parking and storage. Best of all, community well water is completely covered by your low HOA dues! Pack your bags-this turnkey gem is ready for its next owner. Home Warranty transferable to buyer valid to August 17, 2027.
Location
State IL
County Dekalb
Area Kingston
Rooms
Basement Partially Finished, Daylight
Interior
Heating Electric, Forced Air
Cooling Electric
Equipment Water-Softener Owned, Ceiling Fan(s), Sump Pump, Electronic Air Filters
Fireplace N
Appliance Range, Microwave, Dishwasher, Refrigerator, Washer, Dryer
Exterior
Garage Spaces 1.0
Building
Building Description Vinyl Siding, No
Sewer Septic Tank
Water Shared Well
Level or Stories Raised Ranch
Structure Type Vinyl Siding
New Construction false
Schools
Elementary Schools Hiawatha Elementary School
Middle Schools Hiawatha Jr And Sr High School
High Schools Hiawatha Jr And Sr High School
School District 426 , 426, 426
Others
HOA Fee Include Water,Other
Ownership Fee Simple w/ HO Assn.
Special Listing Condition None
Read Less
Want to know what your home might be worth? Contact us for a FREE valuation!

Our team is ready to help you sell your home for the highest possible price ASAP

© 2026 Listings courtesy of MRED as distributed by MLS GRID. All Rights Reserved.
Bought with Mary Hand of Hometown Realty Group
NEARBY SCHOOLS & BUSINESSES
