



$615,000
$624,900
1.6%For more information regarding the value of a property, please contact us for a free consultation.
1120 Lakeside CT Aurora, IL 60504
5 Beds
3.5 Baths
2,808 SqFt
Key Details
Sold Price $615,000
Property Type Single Family Home
Sub Type Detached Single
Listing Status Sold
Purchase Type For Sale
Square Footage 2,808 sqft
Price per Sqft $219
MLS Listing ID 12711823
Sold Date 09/24/26
Bedrooms 5
Full Baths 3
Half Baths 1
HOA Fees $30/ann
Year Built 1986
Annual Tax Amount $12,515
Tax Year 2025
Lot Size 0.280 Acres
Lot Dimensions 12197
Property Sub-Type Detached Single
Property Description
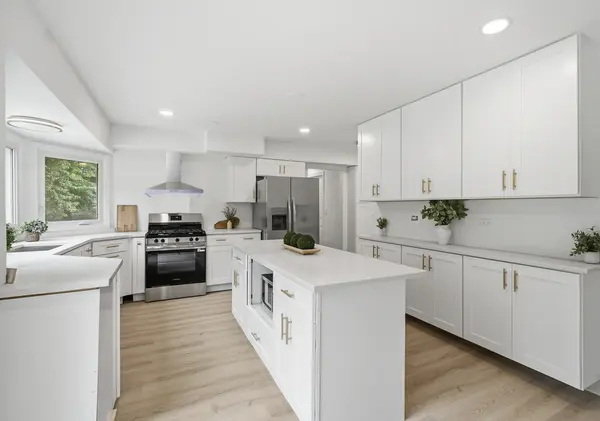
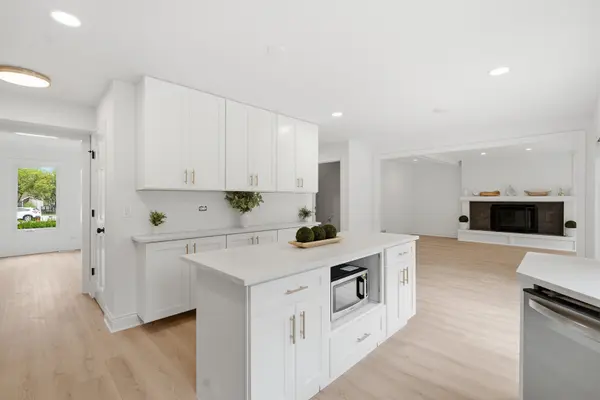
Welcome to 1120 Lakeside Drive, where timeless design meets modern updates in one of Aurora's most desirable neighborhoods. This beautifully renovated home offers 5 bedrooms, multiple living spaces, and a finished basement designed for today's lifestyle. The heart of the home is the completely updated kitchen featuring brand-new white shaker cabinetry, stunning quartz countertops, new stainless steel appliances, a large center island, abundant storage, and a charming bay window overlooking the backyard. Fresh paint throughout, new flooring, new carpet, and updated bathrooms make this home truly move-in ready. The main level offers spacious formal living and dining rooms with crown molding, a large family room with wood-beamed ceilings, a beautiful fireplace, and a sun-filled den with soaring cathedral ceilings. A convenient first-floor laundry and mudroom adds everyday functionality. Upstairs, the oversized primary suite features a cathedral ceiling, an impressive walk-in closet, and a spa-inspired bathroom complete with dual vanities, a freestanding soaking tub, skylight, and oversized tiled shower. Three additional generously sized bedrooms all feature walk-in closets and share a spacious hall bath. The finished basement expands your living space with an additional bedroom and full bathroom, a media room, office, recreation space, and plenty of storage. Step outside to enjoy the incredible backyard retreat featuring a spacious patio and built-in fire pit, creating the perfect setting for summer gatherings, relaxing evenings, and entertaining family and friends. Additional features include soundproof windows throughout, abundant natural light, and a layout ideal for both everyday living and entertaining. With extensive recent updates and exceptional space, this is a home you won't want to miss.
Location
State IL
County Dupage
Area Aurora / Eola
Rooms
Basement Finished, Full
Interior
Interior Features Cathedral Ceiling(s), Beamed Ceilings, Granite Counters
Heating Natural Gas
Cooling Central Air
Flooring Laminate
Fireplaces Number 1
Fireplaces Type Gas Starter
Fireplace Y
Appliance Double Oven, Range, Microwave, Dishwasher, Refrigerator, Disposal, Range Hood, Gas Cooktop
Laundry Main Level, Gas Dryer Hookup, Electric Dryer Hookup, Sink
Exterior
Garage Spaces 2.0
Roof Type Asphalt
Building
Lot Description Cul-De-Sac
Building Description Vinyl Siding, No
Sewer Public Sewer
Water Lake Michigan
Level or Stories 2 Stories
Structure Type Vinyl Siding
New Construction false
Schools
Middle Schools Fischer Middle School
High Schools Waubonsie Valley High School
School District 204 , 204, 204
Others
HOA Fee Include Exterior Maintenance
Ownership Fee Simple
Special Listing Condition None
Read Less
Want to know what your home might be worth? Contact us for a FREE valuation!

Our team is ready to help you sell your home for the highest possible price ASAP

© 2026 Listings courtesy of MRED as distributed by MLS GRID. All Rights Reserved.
Bought with Nicole Tudisco of Wheatland Realty
NEARBY SCHOOLS & BUSINESSES
