



$680,000
$719,900
5.5%For more information regarding the value of a property, please contact us for a free consultation.
27031 Brickville RD Sycamore, IL 60178
4 Beds
3 Baths
3,100 SqFt
Key Details
Sold Price $680,000
Property Type Single Family Home
Sub Type Detached Single
Listing Status Sold
Purchase Type For Sale
Square Footage 3,100 sqft
Price per Sqft $219
MLS Listing ID 12698153
Sold Date 09/25/26
Style Traditional
Bedrooms 4
Full Baths 2
Half Baths 2
Year Built 1994
Annual Tax Amount $12,305
Tax Year 2025
Lot Size 5.000 Acres
Lot Dimensions 339x534x333x561
Property Sub-Type Detached Single
Property Description
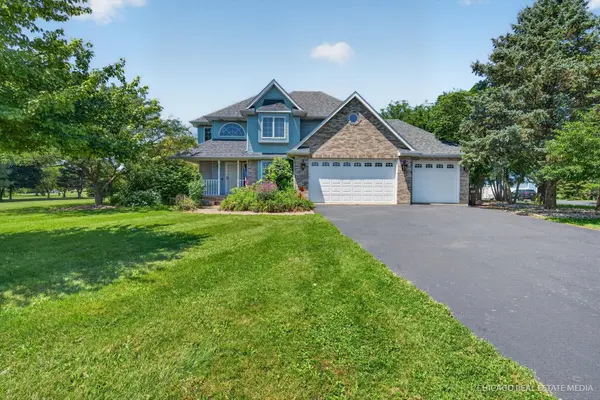
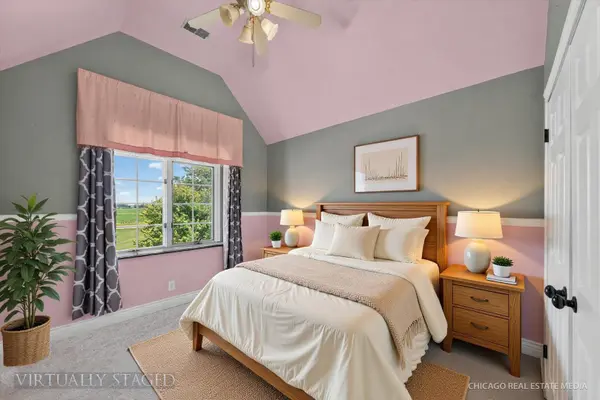
Welcome to your own private retreat! Situated on 5 beautifully landscaped acres with a scenic pond, this impressive two-story brick-front home offers the perfect blend of luxury, comfort, and country living. A long paved circle driveway provides easy access and plenty of room for guests, campers, RVs, or trailers. The property includes an attached three-car garage plus an impressive 50' x 63' pole building, offering endless possibilities for storage, hobbies, or a workshop. Outdoor living is second to none with a fiberglass inground pool, paver patio with gazebo, additional concrete patio, charming front porch, and mature landscaping that creates a picturesque setting in every direction. Inside, you'll find hardwood flooring throughout the main level and a thoughtfully designed floor plan. The custom kitchen is the heart of the home, featuring painted cabinetry, granite countertops with a matching granite backsplash, stainless steel appliances, and a massive center island with seating for seven. The adjoining family room showcases a stunning see-through fireplace that can also be enjoyed from the kitchen, creating a warm and inviting atmosphere. The formal dining room is enhanced with custom built-in cabinetry, while the oversized mudroom and main-floor laundry provide exceptional everyday convenience. Upstairs, the spacious primary suite offers a large walk-in closet and a luxurious en-suite bath complete with separate vanities, a soaking tub, and a separate shower. The remodeled hall bath features updated flooring, vanity, and toilet. The second bedroom boasts vaulted ceilings, while the third bedroom includes an oversized walk-in closet that also makes an ideal toy room or play space. The finished English basement expands the living space with a large recreation room, custom bar, office, exercise room, and a convenient half bath-perfect for entertaining or relaxing. Additional highlights include an updated roof, beautiful mature landscaping, and an exceptional combination of indoor and outdoor amenities that are rarely found in one property. This is a one-of-a-kind opportunity to enjoy peaceful country living with all the space and features you've been looking for.
Location
State IL
County Dekalb
Area Sycamore
Body of Water custom
Rooms
Basement Finished, Full, Daylight
Interior
Interior Features Cathedral Ceiling(s), Walk-In Closet(s)
Heating Natural Gas
Cooling Central Air
Flooring Hardwood
Fireplaces Number 2
Fireplaces Type Wood Burning
Fireplace Y
Appliance Range, Microwave, Dishwasher, Refrigerator, Washer, Dryer, Stainless Steel Appliance(s)
Laundry Main Level, In Unit
Exterior
Garage Spaces 8.0
Community Features Lake
Waterfront Description Pond
Roof Type Asphalt
Building
Lot Description Irregular Lot, Mature Trees
Building Description Vinyl Siding, No
Sewer Septic Tank
Water Well
Level or Stories 2 Stories
Structure Type Vinyl Siding
New Construction false
Schools
High Schools Sycamore High School
School District 427 , 427, 427
Others
HOA Fee Include None
Ownership Fee Simple
Special Listing Condition None
Read Less
Want to know what your home might be worth? Contact us for a FREE valuation!

Our team is ready to help you sell your home for the highest possible price ASAP

© 2026 Listings courtesy of MRED as distributed by MLS GRID. All Rights Reserved.
Bought with Frank Cassata of @properties Christie's International Real Estate
NEARBY SCHOOLS & BUSINESSES
