


$355,000
$360,000
1.4%For more information regarding the value of a property, please contact us for a free consultation.
209 Alfred DR Sycamore, IL 60178
3 Beds
2 Baths
1,861 SqFt
Key Details
Sold Price $355,000
Property Type Single Family Home
Sub Type Detached Single
Listing Status Sold
Purchase Type For Sale
Square Footage 1,861 sqft
Price per Sqft $190
MLS Listing ID 12739262
Sold Date 09/29/26
Style Ranch
Bedrooms 3
Full Baths 2
Year Built 1963
Annual Tax Amount $6,048
Tax Year 2025
Lot Size 0.410 Acres
Lot Dimensions 156x115
Property Sub-Type Detached Single
Property Description
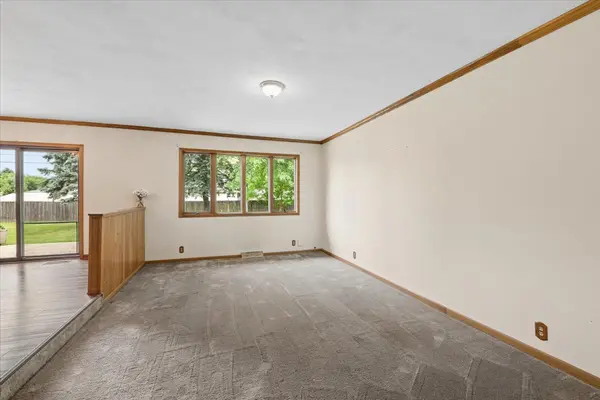
Located on a tree lined street in unincorporated Sycamore (No Sycamore Transfer Stamp!!), this ranch home sits on a corner .41 acre lot. Home offers 3 bedrooms, 2 bathrooms, full finished basement and an oversized (29x26) 2.5 car garage. Luxury Vinyl Plank flooring (installed in 2021) runs through the hallways, family room, kitchen, dining and laundry area. Home features a formal sunken living room and separate dining room with built in curio cabinet - perfect for storing those extra dishes and serving pieces. The heart of the home is the spacious family room that features wainscotting, large front windows for natural light and a stunning wood burning fireplace with stone surround, wood mantle and seating ledge. The fully applianced kitchen offers newer (2019) white cabinets and countertops. Just off the kitchen is the laundry and the 2nd full bathroom. The three bedrooms are all nicely sized, have ample closet space - especially the primary bedroom which offers dual closets ~ and share the full hall bath that features a double sink vanity. The full finished basement offers a recreational area with gorgeous built ins - perfect for storing games, kids toys - crafts etc... Enjoy the stunning wet bar that can seat 10, plus there's space for a table or dart board - let the fun begin! Separate office area, toilet and large storage room complete the basement. Sliding glass doors off the dining room open to the 24x10 cement patio and spacious backyard. Additional features include some crown moulding, ceiling fans and solid 6 panel doors. Roof in 2021. Gutters in 2021. A/C in 2022. This solid home offers location, layout and opportunity so don't hesitate to schedule a showing today!
Location
State IL
County Dekalb
Area Sycamore
Rooms
Basement Finished, Full
Interior
Interior Features Wet Bar, Built-in Features, Separate Dining Room
Heating Natural Gas, Forced Air
Cooling Central Air
Fireplaces Number 1
Fireplaces Type Wood Burning
Equipment Water-Softener Rented, Ceiling Fan(s), Sump Pump
Fireplace Y
Appliance Range, Microwave, Dishwasher, Refrigerator, Washer, Dryer, Disposal
Laundry Main Level
Exterior
Garage Spaces 2.5
Community Features Street Lights, Street Paved
Roof Type Asphalt
Building
Lot Description Corner Lot
Building Description Aluminum Siding,Brick, No
Sewer Public Sewer
Water Well
Level or Stories 1 Story
Structure Type Aluminum Siding,Brick
New Construction false
Schools
School District 427 , 427, 427
Others
HOA Fee Include None
Ownership Fee Simple
Special Listing Condition None
Read Less
Want to know what your home might be worth? Contact us for a FREE valuation!

Our team is ready to help you sell your home for the highest possible price ASAP

© 2026 Listings courtesy of MRED as distributed by MLS GRID. All Rights Reserved.
Bought with Richard Hagmeyer of Baird & Warner
NEARBY SCHOOLS & BUSINESSES
