


$375,000
$299,900
25.0%For more information regarding the value of a property, please contact us for a free consultation.
524 Parkside DR Sycamore, IL 60178
3 Beds
2.5 Baths
1,960 SqFt
Key Details
Sold Price $375,000
Property Type Single Family Home
Sub Type Detached Single
Listing Status Sold
Purchase Type For Sale
Square Footage 1,960 sqft
Price per Sqft $191
MLS Listing ID 12735104
Sold Date 09/25/26
Style Ranch
Bedrooms 3
Full Baths 2
Half Baths 1
Year Built 1971
Annual Tax Amount $8,158
Tax Year 2025
Lot Size 0.307 Acres
Lot Dimensions 90.8 X 147.2
Property Sub-Type Detached Single
Property Description
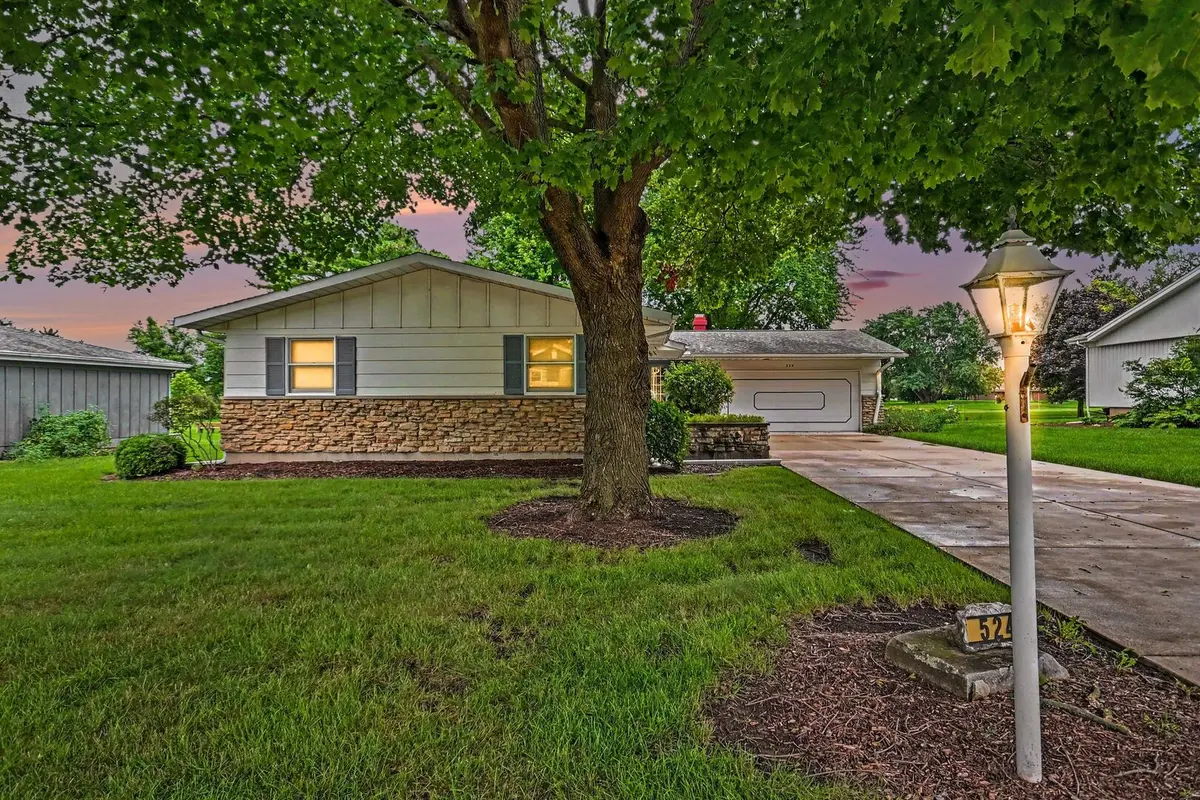
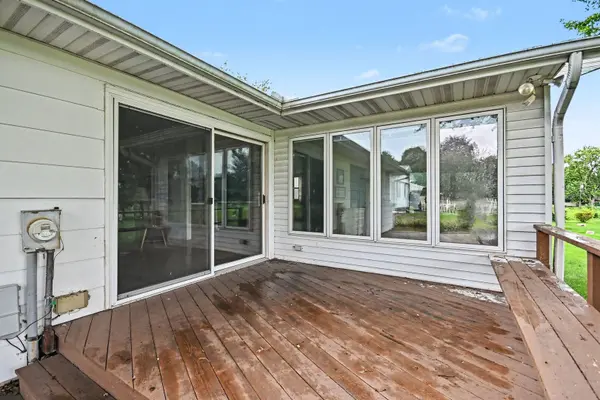
Ranch built in 1971 in the Lincolnshire subdivision of Sycamore, on a 0.307 acre lot that backs directly to Sycamore Golf Club with no rear neighbor. Three bedrooms, two full baths, and a half bath across 1,960 square feet above grade. Hardwood floors run through the living room, dining room, family room, and bedroom wing. The living room measures 18 by 12 and has a raised hearth brick fireplace and French doors to the front entry. The vaulted family room wraps two walls in windows facing the fairway. The galley kitchen has raised panel oak cabinets, solid surface counters, a gas range, and a service door to the attached two car garage. The finished lower level adds a recreation room with a second fireplace, knotty pine paneling, and a half bath, plus a large unfinished area with laundry and storage. Outside there is a full width wood deck and mature shade trees. Original 1971 finishes throughout, priced for a buyer ready to update and build equity. Floor plans with room dimensions included in listing photos. This transaction is based on the completion of a prior transaction.
Location
State IL
County Dekalb
Area Sycamore
Rooms
Basement Partially Finished, Rec/Family Area, Storage Space, Full
Interior
Interior Features 1st Floor Bedroom, 1st Floor Full Bath, Separate Dining Room, Paneling
Heating Natural Gas, Forced Air
Cooling Central Air
Flooring Hardwood
Fireplaces Number 2
Equipment Ceiling Fan(s)
Fireplace Y
Appliance Range, Microwave, Dishwasher, Refrigerator, Washer, Dryer
Exterior
Garage Spaces 2.0
Roof Type Asphalt
Building
Lot Description On Golf Course, Mature Trees, Level
Building Description Stone, No
Sewer Public Sewer
Water Public
Level or Stories 1 Story
Structure Type Stone
New Construction false
Schools
School District 427 , 427, 427
Others
HOA Fee Include None
Ownership Fee Simple
Special Listing Condition None
Read Less
Want to know what your home might be worth? Contact us for a FREE valuation!

Our team is ready to help you sell your home for the highest possible price ASAP

© 2026 Listings courtesy of MRED as distributed by MLS GRID. All Rights Reserved.
Bought with Craig Roe of Hometown Real Estate Group LLC
NEARBY SCHOOLS & BUSINESSES
