


$430,000
$450,000
4.4%For more information regarding the value of a property, please contact us for a free consultation.
2716 Middleton CT Aurora, IL 60503
4 Beds
2.5 Baths
2,292 SqFt
Key Details
Sold Price $430,000
Property Type Single Family Home
Sub Type Detached Single
Listing Status Sold
Purchase Type For Sale
Square Footage 2,292 sqft
Price per Sqft $187
Subdivision Homestead
MLS Listing ID 12730891
Sold Date 10/13/26
Bedrooms 4
Full Baths 2
Half Baths 1
Year Built 2003
Annual Tax Amount $10,447
Tax Year 2024
Lot Size 0.270 Acres
Lot Dimensions 22X57X57X100X162X55
Property Sub-Type Detached Single
Property Description
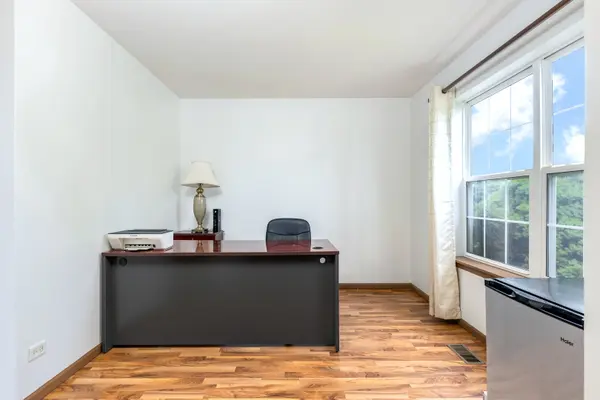
In highly desirable District 308 schools in the HOMESTEAD Subdivision! Welcome to this spacious 4-bedroom home with Oswego schools, offering over 2,200 square feet of living space and one of the largest lots in the neighborhood! The traditional floor plan features a welcoming foyer and a versatile first-floor den that could also serve as a 5th bedroom. Beautiful new flooring extends throughout most of the first floor. The formal living room flows into the generously sized dining room, creating an ideal space for entertaining. The large oak kitchen features a double oven, gas cooktop, laminate countertops, and a new dishwasher scheduled for installation. A separate eating area provides easy access to the expansive fenced backyard through sliding glass doors. Step outside to enjoy the huge yard and concrete patio-perfect for outdoor entertaining, play (playset stays), and relaxation. The first-floor mudroom and laundry area conveniently connect to the attached 2-car garage. The spacious family room offers plenty of room for comfortable everyday living. Upstairs, the generous primary suite features a walk-in closet and private bath complete with double sinks, a soaking tub, separate shower, and private water closet. Additional bedrooms offer plenty of space for family, guests, or a home office. Updates include new roof (2024), upstairs totally remodeled hall bath 2022, main level flooring from foyer through kitchen and family room (2023), several rooms freshly painted, new dishwasher to be installed shortly. The full unfinished basement provides an abundance of additional storage and is ready to be transformed into whatever your lifestyle requires-recreation room, home gym, office, or additional living space. Ideally located within close proximity to the elementary school, shopping, restaurants, and everyday conveniences. A wonderful opportunity to own one of Homestead's larger homes on an exceptionally large corner lot! Home is being conveyed strictly AS IS with no repairs nor credits given.
Location
State IL
County Will
Area Aurora / Eola
Rooms
Basement Unfinished, Full
Interior
Heating Natural Gas, Forced Air
Cooling Central Air
Flooring Laminate
Equipment Ceiling Fan(s)
Fireplace N
Appliance Double Oven, Microwave, Dishwasher
Laundry Main Level
Exterior
Garage Spaces 2.0
Building
Building Description Vinyl Siding, No
Sewer Public Sewer
Water Public
Level or Stories 2 Stories
Structure Type Vinyl Siding
New Construction false
Schools
Elementary Schools Homestead Elementary School
Middle Schools Murphy Junior High School
High Schools Oswego East High School
School District 308 , 308, 308
Others
HOA Fee Include None
Ownership Fee Simple
Special Listing Condition None
Read Less
Want to know what your home might be worth? Contact us for a FREE valuation!

Our team is ready to help you sell your home for the highest possible price ASAP

© 2026 Listings courtesy of MRED as distributed by MLS GRID. All Rights Reserved.
Bought with DeVon Chandler of eXp Realty
NEARBY SCHOOLS & BUSINESSES
