

$589,000
$625,000
5.8%For more information regarding the value of a property, please contact us for a free consultation.
539 W 44th PL Chicago, IL 60609
4 Beds
3.5 Baths
3,125 SqFt
Key Details
Sold Price $589,000
Property Type Single Family Home
Sub Type Detached Single
Listing Status Sold
Purchase Type For Sale
Square Footage 3,125 sqft
Price per Sqft $188
Subdivision Canaryville
MLS Listing ID 12749099
Sold Date 10/08/26
Style Traditional
Bedrooms 4
Full Baths 3
Half Baths 1
Year Built 1883
Annual Tax Amount $6,896
Tax Year 2023
Lot Size 3,123 Sqft
Lot Dimensions 25x125
Property Sub-Type Detached Single
Property Description
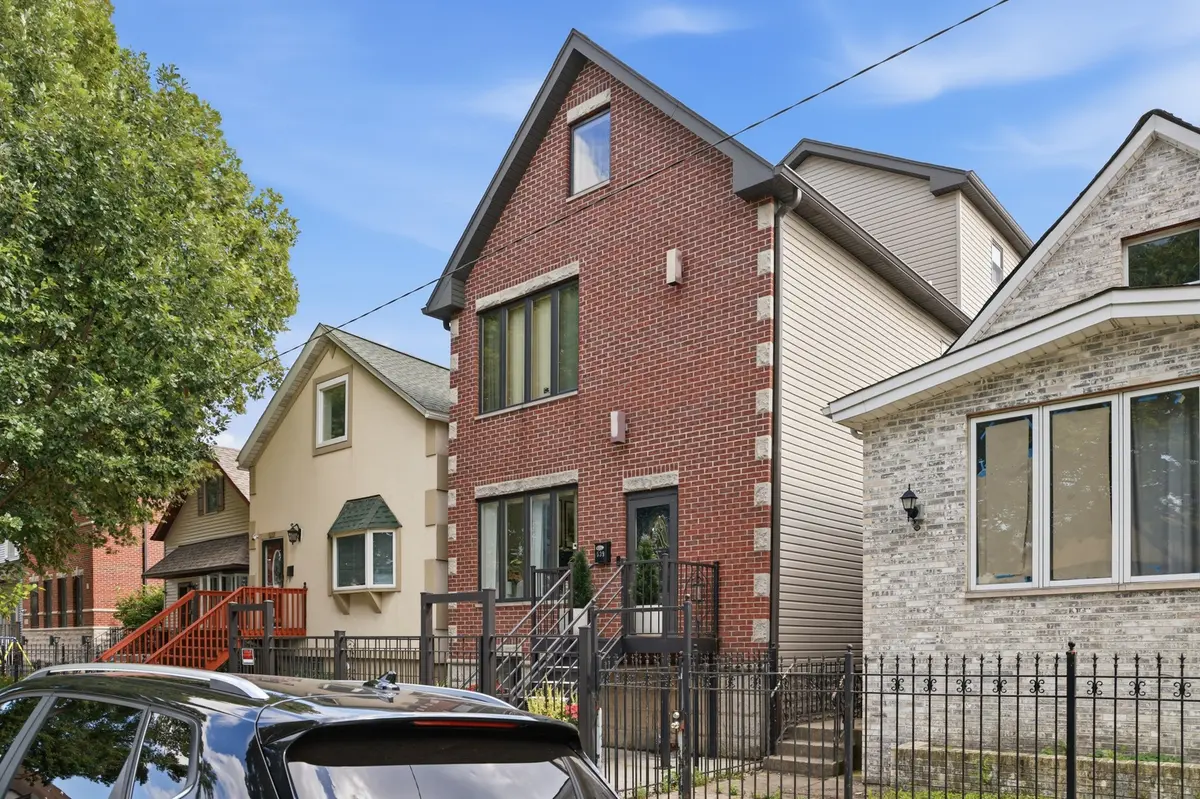
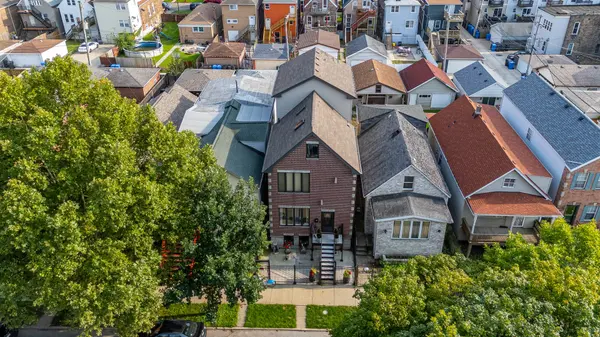
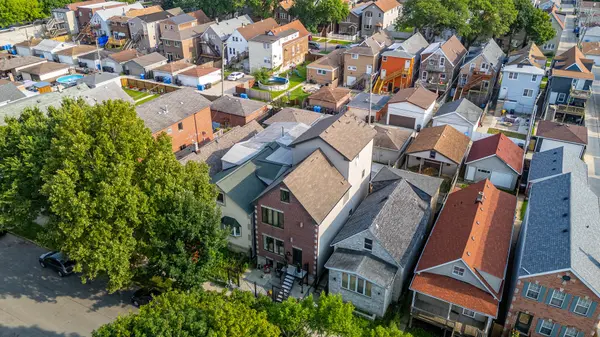
A home distinguished by timeless character and refined craftsmanship. Thoughtfully updated throughout, this impressive 4 bedroom, 3.5 bath, three-level residence showcases elegant finishes, generous living spaces, and exceptional attention to detail. The main level features a beautifully appointed kitchen with quartz countertops, new cabinetry, brass accents, and a substantial island, seamlessly connecting the living and dining spaces for an inviting and sophisticated atmosphere. A beautifully remodeled fireplace adds warmth and distinction to the expansive living area. The second level offers well-proportioned bedrooms, including a spacious primary suite with a private full bathroom. The third level features an impressive fifth bonus room with vaulted ceilings, offering exceptional versatility as a private office, recreation space, or additional living area. The finished basement further enhances the home's functionality with additional space for everyday living and entertaining. Outside, the property continues to impress with new concrete, a private wooden deck, updated front stairs, and a new metal fence that complements the home's commanding presence. A brand-new roof and new vinyl siding are scheduled to be installed soon, further enhancing the property and providing added value for its next owner. Meticulously improved and thoughtfully maintained, this is a distinctive residence offering remarkable space, character, and quality across every level.
Location
State IL
County Cook
Area Chi - New City
Rooms
Basement Finished, Full
Interior
Heating Natural Gas
Cooling Central Air
Fireplaces Number 1
Fireplaces Type Gas Log, Masonry
Fireplace Y
Appliance Range, Microwave, Refrigerator
Laundry In Unit
Exterior
Garage Spaces 2.0
Roof Type Asphalt
Building
Building Description Vinyl Siding,Brick, No
Sewer Public Sewer
Water Lake Michigan, Public
Level or Stories 3 Stories
Structure Type Vinyl Siding,Brick
New Construction false
Schools
Elementary Schools Alexander Graham Elementary Scho
Middle Schools Alexander Graham Elementary Scho
High Schools Tilden Career Communty Academy S
School District 299 , 299, 299
Others
HOA Fee Include None
Ownership Fee Simple
Special Listing Condition None
Read Less
Want to know what your home might be worth? Contact us for a FREE valuation!

Our team is ready to help you sell your home for the highest possible price ASAP

© 2026 Listings courtesy of MRED as distributed by MLS GRID. All Rights Reserved.
Bought with Stefanie Campbell of @properties Christie�s International Real Estate
NEARBY SCHOOLS & BUSINESSES